NOT LISTED FOR SALE

505 White Oak Rd Florence, MS 39073

Florence Area

Estimated Value: $465,000 - $538,752

5 Beds
3.5 Baths
2,700 Sq Ft
$188/Sq Ft Est. Value

Sale Details

Date Sold: July 31, 2024

Current estimated payment $3,034 / mo

93 Days on Market

Highlights

  • In Ground Pool
  • Open Floorplan
  • Main Floor Primary Bedroom
  • RV or Boat Storage in Community
  • Traditional Architecture
  • Hydromassage or Jetted Bathtub

About This Home

As of July 2024

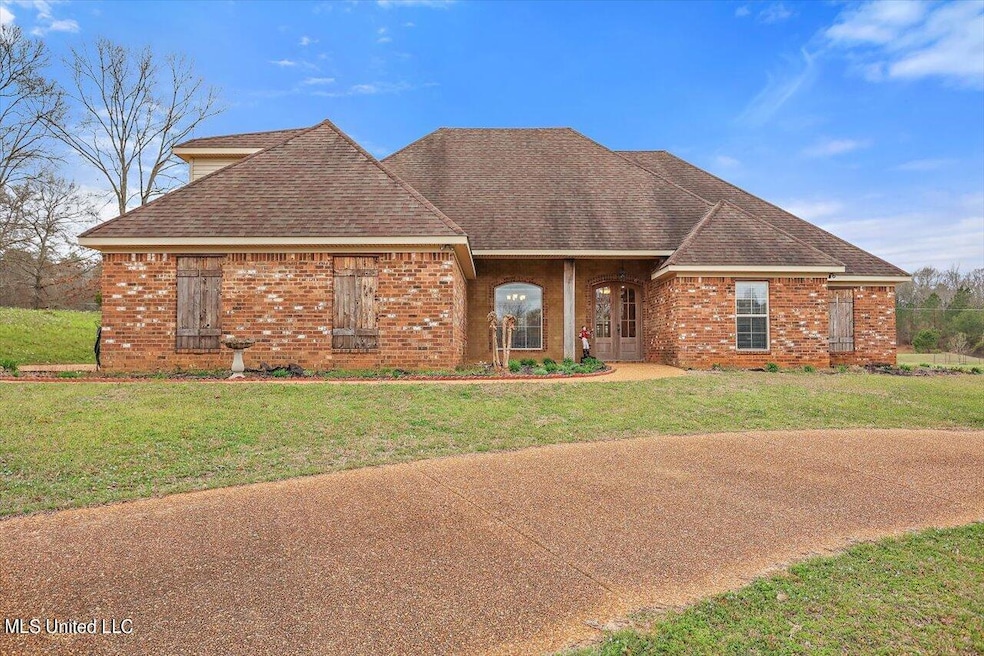
Welcome to your dream home! This stunning 5-bedroom, 4-bathroom residence is a perfect blend of luxury, functionality, and endless possibilities. Nestled on a sprawling 3.2-acre lot, this property boasts a private oasis with a refreshing pool, ensuring relaxation and entertainment for family and friends. The main residence, spanning 2700 square feet, welcomes you with open arms into a spacious and well-designed living space. The kitchen, equipped with modern appliances and ample counter space, is a culinary haven for dining with family and friends. One of the unique features of this property is the versatile barn, which spans an impressive size of 2400 square feet and is wired for your convenience. With a 2 bedrooms, 1 bathroom frame, and a thoughtfully designed layout, the barn is an ideal space that can be utilized as a mother-in-law suite, a man cave barndominium , or a lucrative rental unit. Imagine the endless possibilities as you explore the potential of the barn - whether it becomes a cozy haven for extended family members, an income-generating rental property, or a private retreat for guests. The barn's electricity ensures that it is ready for immediate use, making it a seamless addition to your lifestyle. Step outside and experience the expansive grounds, offering ample space for outdoor activities, gardening, or simply enjoying the tranquility of nature. The pool area becomes a focal point for summer gatherings, providing a perfect backdrop for creating lasting memories. This property is not just a home; it's a canvas for your imagination. Embrace the freedom to tailor this space to suit your unique needs and lifestyle. With its prime location, stunning features, and flexible barn space, this residence is an exceptional opportunity to live the life you've always dreamed of. Don't miss out on the chance to make this property your forever home Contact your favorite Realtor for a private showing!

Last Agent to Sell the Property

Jammie Collins

Keller Williams License #S54821 Listed on: 07/31/2024

Keller Williams

Last Buyer's Agent

Shelly Withers-Janous

Century 21 David Stevens License #B22365

Century 21 David Stevens

Range of Values:

--
Value Increase
--
Percent Increase
--
Adjusted for Inflation
Collateral Analytics

Collateral Analytics Collateral Analytics AVMs (Automated Valuation Model) employ a number of statistical approaches combined with neighborhood-specific comparable selection guarantees the most up-to-date and precise valuations.

Not Available

Collateral Analytics does not have data for the current month. Please view the chart for historical values.

ICE

ICE Mortgage Technology ICE Mortgage Technology’s AVM (Automated Valuation Model) is a state-of-the-art online residential property valuation tool that provides a quick and accurate estimate of the value of almost any home in the U.S.

Not Available

ICE Mortgage Technology does not have data for the current month. Please view the chart for historical values.

First American

First American First American Data & Analytics’ next-generation AVM combines unrivaled data assets with a blended ensemble of valuation models to produce highly accurate, reliable valuations you can trust.

Not Available

First American does not have data for the current month. Please view the chart for historical values.

Quantarium

Quantarium Quantarium’s valuation service, repeatedly proven the industry’s most accurate and comprehensive, is supercharged with a self-learning and auto-tuning AI engine that continually becomes smarter and more accurate as it processes daily inputs from the industry’s leading RE data lake.

Not Available

Quantarium does not have data for the current month. Please view the chart for historical values.

Average Value
Not Available
List Price
Sold Price
Create a Home Valuation Report for This Property
The Home Valuation Report is an in-depth analysis detailing your home's value as well as a comparison with similar homes in the area

Home Details

Home Type

  • Single Family

Est. Annual Taxes

  • $2,082

Year Built

  • Built in 2007

Lot Details

  • 3.28 Acre Lot
  • Landscaped
  • Corner Lot

Parking

  • 2 Car Direct Access Garage
  • Circular Driveway

Home Design

  • Traditional Architecture
  • Brick Exterior Construction
  • Slab Foundation
  • Asphalt Roof

Interior Spaces

  • 2,700 Sq Ft Home
  • 2-Story Property
  • Open Floorplan
  • Built-In Features
  • Woodwork
  • Crown Molding
  • Tray Ceiling
  • High Ceiling
  • Ceiling Fan
  • Recessed Lighting
  • Wood Burning Fireplace
  • Free Standing Fireplace
  • Blinds
  • Living Room with Fireplace
  • Combination Kitchen and Living
  • Dining Room with Fireplace
  • Storage

Kitchen

  • Eat-In Kitchen
  • Built-In Gas Oven
  • Built-In Gas Range
  • Dishwasher
  • Kitchen Island
  • Quartz Countertops
  • Tile Countertops
  • Built-In or Custom Kitchen Cabinets

Flooring

  • Stone
  • Ceramic Tile

Bedrooms and Bathrooms

  • 5 Bedrooms
  • Primary Bedroom on Main
  • Dual Closets
  • Walk-In Closet
  • Jack-and-Jill Bathroom
  • Double Vanity
  • Hydromassage or Jetted Bathtub
  • Separate Shower

Laundry

  • Laundry closet
  • Washer and Dryer

Outdoor Features

  • In Ground Pool
  • Separate Outdoor Workshop
  • Rear Porch
  • Awning

Schools

  • Florence Elementary And Middle School
  • Florence High School

Utilities

  • Window Unit Cooling System
  • Central Heating and Cooling System
  • High Speed Internet
  • Phone Connected
  • Cable TV Available

Listing and Financial Details

  • Assessor Parcel Number C03-000042-00630

Community Details

Overview

  • No Home Owners Association
  • Deer Valley Subdivision

Amenities

  • Laundry Facilities

Recreation

  • RV or Boat Storage in Community

Home Details

Home Type

Single Family

Est. Annual Taxes

$2,082

Year Built

Built in 2007

Lot Details

3.28 Acres

Parking

2

Listing Details

  • Architectural Style: Traditional
  • Unit Levels: Two
  • Property Sub Type: Single Family Residence
  • Prop. Type: Residential
  • Structure Type: House
  • Year Built: 2007
  • Lot Size Acres: 3.28
  • Subdivision Name: Deer Valley
  • Directions: Take I-55 South, Take exit 94 toward Hattiesburg onto US-49 S, Turn Right onto Cleary Rd, Turn Right onto Whitetail Blvd, Turn Right onto White Oak Road
  • Garage Yn: Yes
  • New Construction: No
  • General Property Information:List PriceSqFt: 194.44
  • General Property Information:New Construction: No
  • Special Features: None

Interior Features

  • Appliances: Built-In Gas Oven, Built-In Gas Range, Cooktop, Dishwasher, Washer/Dryer
  • AtticFeaturesAttic: Yes
  • BasementFeaturesBasement: No
  • Full Bathrooms: 3
  • Half Bathrooms: 1
  • Total Bedrooms: 5
  • Door Features: Dead Bolt Lock(s)
  • Fireplace Features: Dining Room, Free Standing, Living Room, Wood Burning
  • Flooring: Ceramic Tile, Stone
  • Interior Amenities: Built-in Features, Ceiling Fan(s), Crown Molding, Double Vanity, Eat-in Kitchen, High Ceilings, High Speed Internet, His and Hers Closets, Kitchen Island, Natural Woodwork, Open Floorplan, Pantry, Primary Downstairs, Recessed Lighting, Storage, Tile Counters, Tray Ceiling(s), Walk-In Closet(s)
  • Window Features: Blinds, Window Treatments
  • Fireplace: Yes
  • ResoLivingAreaSource: PublicRecords
  • Appliances Dishwasher: Yes
  • Interior Features:Ceiling Fan(s)2: Yes
  • Interior Features:Natural Woodwork: Yes
  • Interior Features:Eat-in Kitchen: Yes
  • Interior Features:High Speed Internet: Yes
  • Interior Features:Pantry: Yes
  • Kitchen Features:KitchenFamily Room View: Yes
  • Interior Features:Built-in Features: Yes
  • Interior Features:Crown Molding: Yes
  • Interior Features:Double Vanity: Yes
  • Interior Features:High Ceilings: Yes
  • Interior Features:Kitchen Island: Yes
  • Interior Features:Open Floorplan: Yes
  • Interior Features:Recessed Lighting: Yes
  • Interior Features:Tray Ceiling(s): Yes
  • Interior Features:Walk-In Closet(s): Yes
  • Kitchen Features:Kitchen Island2: Yes
  • Kitchen Features:KitchenFamily Room Combo: Yes
  • Bathroom Features:Double Vanity2: Yes
  • Bathroom Features:Separate Tub Shower: Yes
  • Fireplace Features:Living Room2: Yes
  • Appliances:Cooktop: Yes
  • Interior Features:Primary Downstairs: Yes
  • Fireplace Features:Free Standing: Yes
  • Kitchen Features:Custom Cabinets: Yes
  • Kitchen Features:Quartz Counters: Yes
  • Interior Features:His and Hers Closets: Yes
  • Interior Features:Storage2: Yes
  • Appliances:Built-In Gas Range: Yes
  • Interior Features:Tile Counters: Yes
  • Fireplace Features:Wood Burning: Yes
  • Bathroom Features:Jetted Tub: Yes
  • Appliances:WasherDryer: Yes
  • Bathroom Features:JackJill Bath: Yes
  • Fireplace Features:Dining Room2: Yes
  • Appliances:Built-In Gas Oven: Yes

Exterior Features

  • Exterior Features: Awning(s)
  • Foundation Details: Slab
  • Lot Features: Corner Lot, Landscaped
  • Pool Features: In Ground, Outdoor Pool
  • Roof: Asphalt
  • Other Structures: RV/Boat Storage, Workshop
  • Patio And Porch Features: Awning(s), Rear Porch
  • Pool Private: Yes
  • Construction Type: Brick
  • General Property Information:Accessibility Features: No
  • Driveway Features:Concrete Drive: Yes
  • Door Features:Dead Bolt Lock(s): Yes
  • Lot Features:Landscaped: Yes
  • Exterior Features:Awning(s): Yes
  • Window Features:Blinds: Yes
  • Patio And Porch Features:Rear Porch: Yes
  • Lot Features:Corner Lot: Yes
  • Driveway Features:Circular Drive: Yes
  • Window Features:Window Treatments: Yes
  • Driveway Features:Front Entrance: Yes
  • Pool Features:Outdoor Pool: Yes
  • Patio And Porch Features:Awning(s)2: Yes

Garage/Parking

  • Garage Spaces: 2.0
  • Parking Features: Driveway, Direct Access, Circular Driveway, Concrete
  • Attached Garage: No
  • Parking Features:Driveway: Yes
  • Parking Features:Garage2: Yes
  • General Property Information:Garage Spaces: 2.0

Utilities

  • Cooling: Ceiling Fan(s), Central Air, Electric, Exhaust Fan, Window Unit(s)
  • Heating: Central, Fireplace(s)
  • Laundry Features: Common Area, Laundry Closet
  • Sewer: Waste Treatment Plant
  • Utilities: Cable Available, Electricity Connected, Phone Available, Phone Connected, Sewer Connected, Water Connected
  • Water Source: Public
  • Security: None
  • Cooling Y N: Yes
  • Heating Yn: Yes
  • Heating:Central: Yes
  • Heating:Fireplace(s): Yes

Association/Amenities

  • Tax and Financial Information:Association: No

Schools

  • Elementary School: Florence
  • High School: Florence
  • Middle Or Junior School: Florence

Lot Info

  • Parcel #: C03-000042-00630
  • Lot Size Sq Ft: 142876.8
  • ResoLotSizeUnits: Acres

Tax Info

  • Tax Annual Amount: 2082.0
  • Tax Year: 2023

Ownership History

We collect this data history from publicly available records. To have your information removed, we recommend requesting removal directly through your county’s website.

Date Name Owned For Owner Type

Purchase Details

Listed on
Jul 31, 2024
Closed on
Jul 31, 2024
Sold by
Bought by
Seller's Agent
Jammie Collins
Keller Williams
Buyer's Agent
Shelly Withers-Janous
Century 21 David Stevens
List Price
$565,000
Current Estimated Value
$506,688

Home Financials for this Owner

Home Financials are based on the most recent Mortgage that was taken out on this home.
Avg. Annual Appreciation
-1.75%
Original Mortgage
$520,210
Outstanding Balance
$509,488
Interest Rate
6.87%
Mortgage Type
VA
Estimated Equity
-$2,800

Purchase Details

Closed on
Jun 29, 2007
Sold by
Bought by

Home Financials for this Owner

Home Financials are based on the most recent Mortgage that was taken out on this home.
Original Mortgage
$251,750
Interest Rate
6.37%
Source: Public Records

Purchase History

We collect this data history from publicly available records. To have your information removed, we recommend requesting removal directly through your county’s website.

Date Buyer Sale Price Title Company
-- None Listed On Document
-- --
Source: Public Records

Mortgage History

We collect this data history from publicly available records. To have your information removed, we recommend requesting removal directly through your county’s website.

Date Status Borrower Loan Amount
Open $520,210
Previous Owner $251,750
Source: Public Records

Property History

We collect this data history from publicly available records. To have your information removed, we recommend requesting removal directly through your county’s website.

Date Event Price List to Sale Price per Sq Ft
07/31/2024 07/31/24 Sold -- -- --
06/05/2024 06/05/24 Price Changed $525,000 -3.7% $194 / Sq Ft
05/05/2024 05/05/24 Price Changed $545,000 -1.8% $202 / Sq Ft
04/01/2024 04/01/24 Price Changed $555,000 -1.8% $206 / Sq Ft
03/05/2024 03/05/24 For Sale $565,000 -- $209 / Sq Ft
Source: MLS United

Tax History

We collect this data history from publicly available records. To have your information removed, we recommend requesting removal directly through your county’s website.

Year Tax Paid Tax Assessment Tax Assessment Total Assessment is a certain percentage of the fair market value that is determined by local assessors to be the total taxable value of land and additions on the property. Land Improvement
2025 $3,059 $33,413 $0 $0
2024 $2,998 $33,413 $0 $0
2023 $2,082 $32,754 $0 $0
2022 $2,050 $32,754 $0 $0
2021 $2,050 $33,554 $0 $0
2020 $2,050 $33,554 $0 $0
2019 $1,589 $23,397 $0 $0
2018 $1,557 $23,397 $0 $0
2017 $1,557 $23,397 $0 $0
2016 $1,845 $23,077 $0 $0
2015 $1,845 $23,077 $0 $0
2014 $1,796 $23,077 $0 $0
2013 -- $23,077 $0 $0
Source: Public Records

Agents Affiliated with this Home

  • Section Image
  • Section Image
  • Section Image
See All Agents

Map

Source: MLS United

MLS Number: 4072636

MLS United

APN: C03-000042-00630

Your Personal Tour Guide

Ask me questions while you tour the home.