
Nathaniel Griffin
ALLEN COLLINS REALTY INC
(727) 500-2739
67 Total Sales
4 in Northeast Ocala
$130K - $285K Price Range

Estimated Value: $338,000 - $408,000
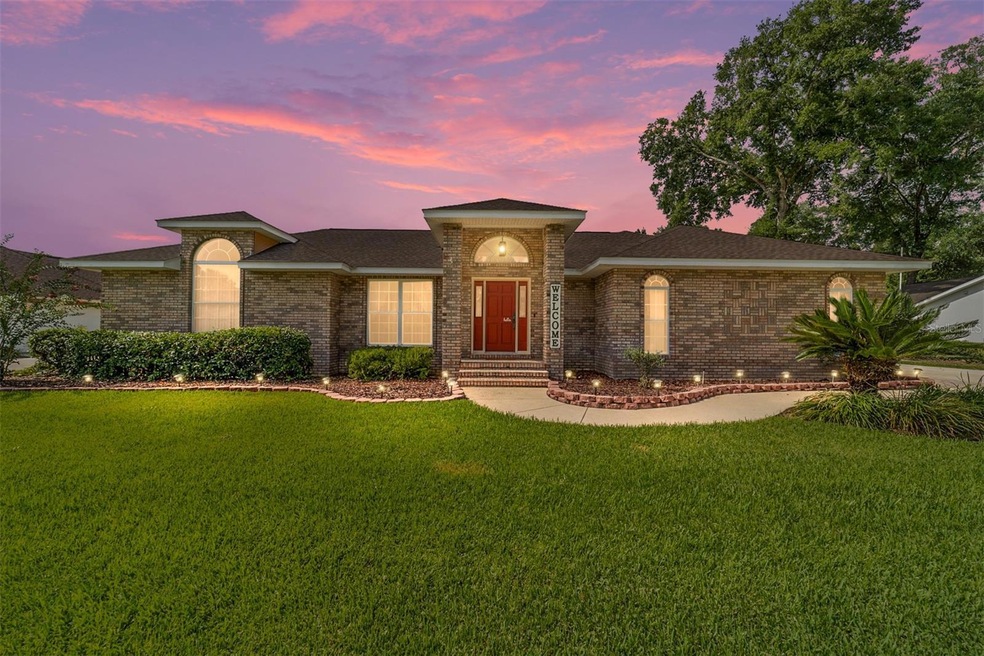
This beautiful home is "Move In Ready." Located in the established subdivision of Hunter's Trace, this home features solid wood floors, a sunken living and a large family room with a fireplace. The family room has French doors leading to a screen-enclosed swimming pool. The kitchen has beautiful wood cabinets, granite countertops, and a garden window overlooking the pool. The primary bedroom has crown molding, vaulted ceilings, a walk-in closet, and an adjoining bath with a large soaking tub and shower! Separate spacious dining room which opens to a living room. Split bedroom plan with 2 other spacious bedrooms. Updates include the roof, HVAC, water heater, and pool pump replaced in 2022, the water softener replaced in 2021, and the swimming pool was remarcited in 2017. Home has been well cared for. Easy to show!
Last Agent to Sell the Property
BILL RODGERS REALTY Brokerage Phone: 352-629-7506 License #0349187 Listed on: 07/24/2024
We collect this data history from publicly available records. To have your information removed, we recommend requesting removal directly through your county’s website.
Nathaniel Griffin
ALLEN COLLINS REALTY INC
(727) 500-2739
67 Total Sales
4 in Northeast Ocala
$130K - $285K Price Range
Ernani Sena
ATRIUM REALTY, LLC
(689) 207-6187
146 Total Sales
1 in Northeast Ocala
$314,000 Price
Nick Acosta
LIPPLY REAL ESTATE
(888) 835-1075
133 Total Sales
1 in Northeast Ocala
$191,500 Price
Sushama Sharma
CROWN INVESTMENT BROKERS
(321) 450-4338
10 Total Sales
1 in Northeast Ocala
$375,000 Price
Melissa Townsend
IT'S ALL ABOUT YOU...REAL ESTA
(352) 644-8220
113 Total Sales
16 in Northeast Ocala
$35K - $430K Price Range
Christopher Kortright
COLDWELL BANKER ELLISON REALTY O
(352) 320-2147
67 Total Sales
7 in Northeast Ocala
$177K - $390K Price Range
We collect this data history from publicly available records. To have your information removed, we recommend requesting removal directly through your county’s website.
| Date | Buyer | Sale Price | Title Company |
|---|---|---|---|
| $368,000 | First American Title Insurance | ||
| Blair Ii William Paul | $198,000 | Attorney | |
| Whitehurst Stephen A | $148,500 | First American Title Ins Co | |
| Quick Donavin D | $143,000 | First American Title Ins Co |
We collect this data history from publicly available records. To have your information removed, we recommend requesting removal directly through your county’s website.
| Date | Status | Borrower | Loan Amount |
|---|---|---|---|
| Closed | $18,400 | ||
| Open | Nunez Armani | $361,334 | |
| Previous Owner | Blair William P | $22,000 | |
| Previous Owner | Blair Ii William Paul | $168,000 | |
| Previous Owner | Whitehurst Stephen A | $103,000 | |
| Previous Owner | Whitehurst Stephen A | $30,000 | |
| Previous Owner | Whitehurst Stephen A | $118,500 | |
| Previous Owner | Quick Donavin D | $120,972 |
We collect this data history from publicly available records. To have your information removed, we recommend requesting removal directly through your county’s website.
| Date | Event | Price | List to Sale | Price per Sq Ft | Prior Sale |
|---|---|---|---|---|---|
| 09/20/2024 09/20/24 | Sold | $368,000 | -3.1% | $189 / Sq Ft | |
| 08/17/2024 08/17/24 | Pending | -- | -- | -- | |
| 07/24/2024 07/24/24 | For Sale | $379,900 | +91.9% | $195 / Sq Ft | |
| 09/25/2017 09/25/17 | Sold | $198,000 | 0.0% | $102 / Sq Ft | View Prior Sale |
| 08/13/2017 08/13/17 | Pending | -- | -- | -- | |
| 08/09/2017 08/09/17 | For Sale | $198,000 | -- | $102 / Sq Ft |
We collect this data history from publicly available records. To have your information removed, we recommend requesting removal directly through your county’s website.
| Year | Tax Paid | Tax Assessment Tax Assessment Total Assessment is a certain percentage of the fair market value that is determined by local assessors to be the total taxable value of land and additions on the property. | Land | Improvement |
|---|---|---|---|---|
| 2025 | $5,260 | $309,198 | $40,000 | $269,198 |
| 2024 | $2,337 | $170,117 | ||
| 2023 | $2,275 | $165,162 | $0 | $0 |
| 2022 | $2,211 | $160,351 | $0 | $0 |
| 2021 | $2,205 | $0 | $0 | $0 |
| 2020 | $2,185 | $0 | $0 | $0 |
| 2019 | $2,150 | $0 | $0 | $0 |
| 2018 | $1,809 | $147,282 | $0 | $0 |
| 2017 | $1,809 | $132,255 | $0 | $0 |
| 2016 | $1,771 | $129,535 | $0 | $0 |
| 2015 | $1,779 | $128,635 | $0 | $0 |
| 2014 | $1,673 | $127,614 | $0 | $0 |
Seller's Agent in 2024
Anna McCurry
BILL RODGERS REALTY
(352) 629-7506
1 in this area
4 Total Sales
Seller Co-Listing Agent in 2024
Jordann Blair
BILL RODGERS REALTY
(352) 804-6806
1 in this area
27 Total Sales
Buyer's Agent in 2024
Aldis Hidalgo
GLOBALWIDE REALTY LLC
(352) 598-9693
3 in this area
72 Total Sales
Seller's Agent in 2017
Mary O'Neal
SHOWCASE PROPERTIES OF CENTRAL
(352) 553-7324
2 in this area
64 Total Sales
KP
Seller Co-Listing Agent in 2017
Kathy Prater
SHOWCASE PROPERTIES OF CENTRAL
(352) 817-4144
6 in this area
46 Total Sales
Buyer's Agent in 2017
Suzette Weddington
SELLSTATE NEXT GENERATION REALTY
(352) 387-2383
7 in this area
158 Total Sales
Source: Stellar MLS
MLS Number: OM682736
APN: 2736-001-017
Disclaimer: Certain information contained herein is derived from information provided by parties other than Homes.com. All information provided is deemed reliable, but is not guaranteed to be accurate and should be independently verified.
All data is obtained from various sources and may not have been verified by broker or MLS GRID. Supplied Open House Information is subject to change without notice. All information should be independently reviewed and verified for accuracy. Properties may or may not be listed by the office/agent presenting the information. Some IDX listings have been excluded from this website. IDX information is provided exclusively for personal, non-commercial use, and may not be used for any purpose other than to identify prospective properties consumers may be interested in purchasing. Information is deemed reliable but not guaranteed.
Listings courtesy of Stellar MLS as distributed by MLS GRID.
Based on information submitted to the MLS GRID
Listing Information presented by local MLS brokerage: Ten-X - (888)-952-6393
Ask me questions while you tour the home.