NOT LISTED FOR SALE

5051 Prato Loop Unit 5804 Myrtle Beach, SC 29579

4 Beds
3 Baths
1,931 Sq Ft
2014 Built

Sale Details

Date Sold: May 23, 2014

Last sale price $191,900 $99 Per Sq Ft

113 Days on Market

Highlights

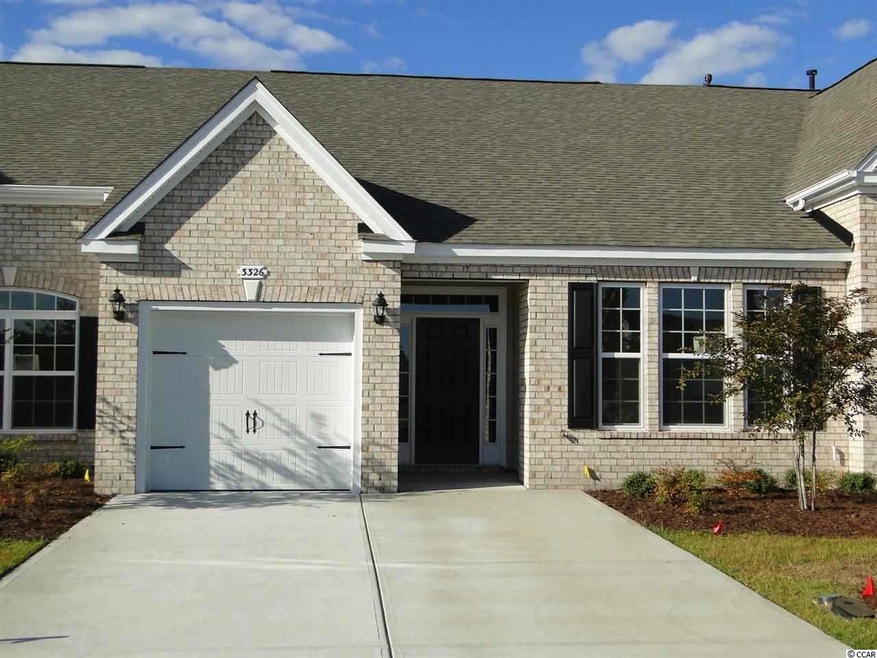
  • Built in 2014 | Newly Remodeled
  • Clubhouse
  • Wood Flooring
  • River Oaks Elementary School Rated A-
  • Vaulted Ceiling
  • Main Floor Primary Bedroom

About This Home

As of May 2014

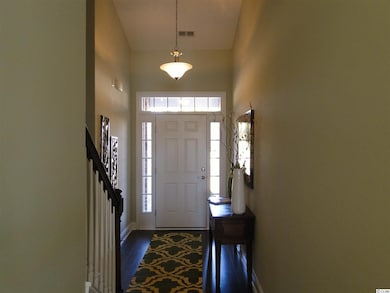
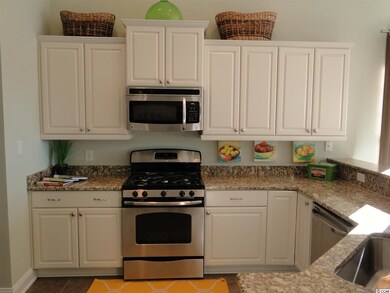
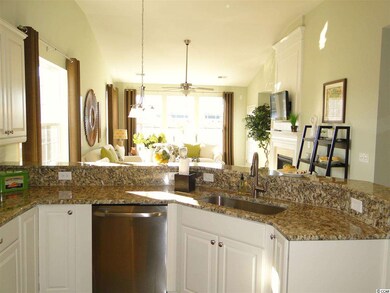

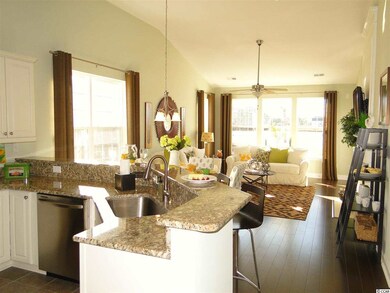
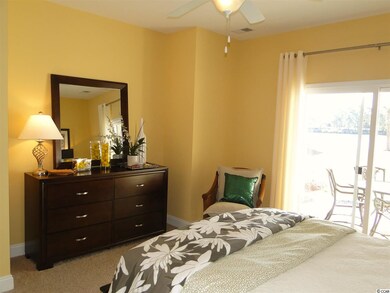
A NATURAL GAS COMMUNITY! CAROLINA FOREST SCHOOLS!! New home under construction. END UNIT WELLINGTON w/ MBR & BR 2 on 1st flr., 2more BR's with bath on second floor. Tile in kitchen, laundry and baths. Stainless steel appliances include gas range & granite in kitchen. Hardwoods in main living areas. RESORT-STYLE-LIVING @ TUSCANY. Clubhouse for entertaining, & breath-taking sunsets from the terrace overlooking the oversized swimming pool. NO LAWN WORK allows time to use the 2 Lighted Tennis Courts, 10 mi. of walking trails, 40 acres of fishable lakes & 60 acres of conservation, 2000 sq.ft. State-of–Art Fitness Center, 24-seat Movie Theater, or game/tv room. Residents also love the short drive to ocean, malls, golf, entertainment & more! Low monthly dues also include weekly trash service/landscaping & lawn irrigation.Pics are of model. All SF Measurements Estimated & not guaranteed. REDUCED!!!!

Last Agent to Sell the Property

Monica Westcott

DR Horton License #39484 Listed on: 12/21/2013

DR Horton

Last Buyer's Agent

Linda Lynch

Sands Realty Group Inc. License #87154

Townhouse Details

Home Type

  • Townhome

Year Built

  • Built in 2014 | Newly Remodeled

HOA Fees

  • $174 Monthly HOA Fees

Home Design

  • Entry on the 1st floor
  • Brick Exterior Construction
  • Slab Foundation

Interior Spaces

  • 1,931 Sq Ft Home
  • 1.5-Story Property
  • Vaulted Ceiling
  • Ceiling Fan
  • Insulated Doors
  • Entrance Foyer
  • Family or Dining Combination

Kitchen

  • Breakfast Bar
  • Range
  • Microwave
  • Dishwasher
  • Stainless Steel Appliances
  • Solid Surface Countertops
  • Disposal

Flooring

  • Wood
  • Carpet
  • Tile

Bedrooms and Bathrooms

  • 4 Bedrooms
  • Primary Bedroom on Main
  • Walk-In Closet
  • Bathroom on Main Level
  • 3 Full Bathrooms
  • Single Vanity
  • Dual Vanity Sinks in Primary Bathroom
  • Shower
  • Garden Bath

Laundry

  • Laundry Room
  • Washer and Dryer Hookup

Home Security

Parking

  • Garage
  • Garage Door Opener

Unit Details

  • Front Yard Sprinklers
  • Lawn

Utilities

  • Central Heating and Cooling System
  • Cooling System Powered By Gas
  • Heating System Uses Gas
  • Underground Utilities
  • Gas Water Heater
  • High Speed Internet
  • Phone Available
  • Cable TV Available

Additional Features

  • No Carpet
  • Rear Porch

Listing and Financial Details

  • Home warranty included in the sale of the property
  • Long Term Rental Allowed

Community Details

Overview

  • Association fees include electric common, trash pickup, pool service, landscape/lawn, manager, rec. facilities, legal and accounting, common maint/repair

Amenities

  • Door to Door Trash Pickup
  • Clubhouse

Recreation

  • Tennis Courts
  • Community Pool

Pet Policy

  • Only Owners Allowed Pets

Security

  • Fire and Smoke Detector

Townhouse Details

Home Type

Townhome

Year Built

Built in 2014 | Newly Remodeled

HOA Fees

$174 per month

Listing Details

  • Lot Description: Irregular
  • Amenities Available: Clubhouse/Rec/Facilities, Pool-Outdoor Community, Restrictions, Tennis Court, Owner Allowed Pet, Tenant Allowed Pet, Home Owners Assn Fee, Long Term Rental Allowed, Trash Pickup, Internet Access, Lawn Maintenance
  • Estimated Year Built: 2014
  • Class: Condo/Townhouse
  • Construction Status: Never Occupied
  • Family Rm Great Rm: Ceiling Fan, Vaulted/Cathedral Ceiling
  • Floor Cover: Carpeting, Tile, Wood
  • HOA Fee Frequency: Monthly
  • Great Family Room: 14 x 23
  • Heating And Cooling: Central Heat, Central Air, Electric, Gas
  • Monthly HOA as Calculated: 174
  • HOA Management Company: Gold Crown Mgmt 843-445-6007
  • Home Warranty: Yes
  • Total Heated Sq Ft: 1931
  • Building Style: One Story
  • Building Location: Outside City Limits
  • Exterior Unit Features: Lawn Sprinkler, Rear Porch, Insulated Doors/Windows
  • Project Section Code: Tuscany - Carolina Forest Area - 31JJ21
  • Which Floor: 01
  • Special Features: None
  • Property Sub Type: Townhouses
  • Year Built: 2014

Interior Features

  • Bedroom 1: 12.5x10
  • Bedroom 2: 10.11X11.2
  • Bedroom 3: 10.11x12.9
  • Interior Amenities: Garage Door Opener, Smoke Detector, Wshr/Dryer Connection
  • Kitchen: 9.11 x10.5
  • Master Bedroom: 14.5x14.5
  • Other Rooms: First Floor Bedrooms, First Floor Bathrooms, Foyer, Laundry/Utility
  • Primary Bathroom: Double Sink, Shower, Vanity, Garden Tub
  • Kitchen Type: Dishwasher, Garbage Disposal, Range, Breakfast Bar, Microwave, Pantry, Stainless Steel Apps., Solid Surface Countertops
  • Master Bedroom Type: 1st Flr Level, Walk-In Closet
  • Bedrooms: 4
  • Dining Room Type: Fam/Dr Combo, Vaulted/Cathedral Ceiling
  • Full Bathrooms: 3
  • Levels: One And One Half
  • Total Sq Ft: 2335

Exterior Features

  • Exterior Finish: Brick Veneer
  • Foundation: Slab

Garage/Parking

  • Type: Townhouse
  • Parking: Private Grg

Utilities

  • Water Heater: Gas
  • Utilities Available: Cable Tv, Electricity, Natural Gas, Sewer, Telephone, Underground Utilities, Water Public

Condo/Co-op/Association

  • HOA Fee Includes: Electric Common, Trash Pickup, Pool Service, Landscape/Lawn, Manager, Rec. Facilities, Legal And Accounting, Common Maint/Repair

Lot Info

  • Zoning: Multi
Create a Home Valuation Report for This Property
The Home Valuation Report is an in-depth analysis detailing your home's value as well as a comparison with similar homes in the area

Home Values in the Area

Source: Public Records

Average Home Value in this Area


Source: Public Records

Property History

We collect this data history from publicly available records. To have your information removed, we recommend requesting removal directly through your county’s website.

Date Event Price List to Sale Price per Sq Ft
05/23/2014 05/23/14 Sold $191,900 -5.3% $99 / Sq Ft
04/13/2014 04/13/14 Pending -- -- --
12/21/2013 12/21/13 For Sale $202,610 -- $105 / Sq Ft
Source: Coastal Carolinas Association of REALTORS®

Agents Affiliated with this Home

  • Section Image
  • Section Image
See All Agents

Map

Source: Coastal Carolinas Association of REALTORS®

MLS Number: 1321752

Coastal Carolinas Association of REALTORS®
Your Personal Tour Guide

Ask me questions while you tour the home.