
Brenda Landis
REALTY ONE GROUP LANDMARK
(878) 309-9365
40 Total Sales
1 in Murrysville
$299,900 Price


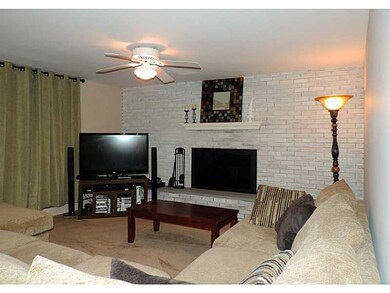
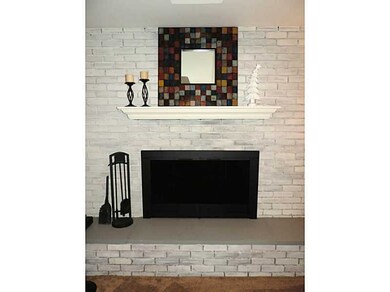

Exceptionally spacious multi-level, with desirable open floor plan, gleaming hardwood floors, updated kitchen, baths & windows, den or office plus 4 bedrms, light & bright, clean and ready to move in! Extra parking, level, tiered rear yard.
Last Agent to Sell the Property
COMPASS PENNSYLVANIA, LLC License #RS274501 Listed on: 01/04/2015
Last Buyer's Agent
Catherine Blair
WPML Inactive User File
Brenda Landis
REALTY ONE GROUP LANDMARK
(878) 309-9365
40 Total Sales
1 in Murrysville
$299,900 Price
Lindy Sgambati-Cox
BERKSHIRE HATHAWAY THE PREFERRED REALTY
(570) 634-8155
303 Total Sales
5 in Murrysville
$165K - $600K Price Range
Patti McCaffrey
RE/MAX SELECT REALTY
(412) 924-5849
40 Total Sales
1 in Murrysville
$324,900 Price
Christine Healy
RE/MAX REAL ESTATE SOLUTIONS
(412) 960-8817
117 Total Sales
1 in Murrysville
$25,000 Price
Luann Fraicola
HOWARD HANNA REAL ESTATE SERVICES
(412) 990-1807
129 Total Sales
1 in Murrysville
$390,000 Price
Jim Clark
HOWARD HANNA REAL ESTATE SERVICES
(412) 385-7876
42 Total Sales
1 in Murrysville
$490,000 Price
We collect this data history from publicly available records. To have your information removed, we recommend requesting removal directly through your county’s website.
| Date | Event | Price | List to Sale | Price per Sq Ft | Prior Sale |
|---|---|---|---|---|---|
| 08/04/2015 08/04/15 | Sold | $225,000 | -9.6% | -- | |
| 07/01/2015 07/01/15 | Pending | -- | -- | -- | |
| 01/04/2015 01/04/15 | For Sale | $249,000 | +13.2% | -- | |
| 09/17/2013 09/17/13 | Sold | $220,000 | -2.2% | -- | View Prior Sale |
| 07/27/2013 07/27/13 | Pending | -- | -- | -- | |
| 07/12/2013 07/12/13 | For Sale | $225,000 | -- | -- |
Seller's Agent in 2015
Donna Klein
COMPASS PENNSYLVANIA, LLC
(412) 337-3178
135 Total Sales
CB
Buyer's Agent in 2015
Catherine Blair
WPML Inactive User File
LS
Seller's Agent in 2013
Leslie Schupp
WPML Inactive User File
DN
Buyer's Agent in 2013
Dave Nedley
WPML Inactive User File
Source: West Penn Multi-List
MLS Number: 1039572
Disclaimer: Certain information contained herein is derived from information provided by parties other than Homes.com. All information provided is deemed reliable, but is not guaranteed to be accurate and should be independently verified.
IDX information is provided exclusively for personal, non-commercial use, and may not be used for any purpose other than to identify prospective properties consumers may be interested in purchasing.
Information is deemed reliable but not guaranteed.
Ask me questions while you tour the home.