
Christine Karr
Homesmart
(254) 312-5204
45 Total Sales
2 in North Temple
$60K - $110K Price Range
Estimated Value: $372,000 - $392,528
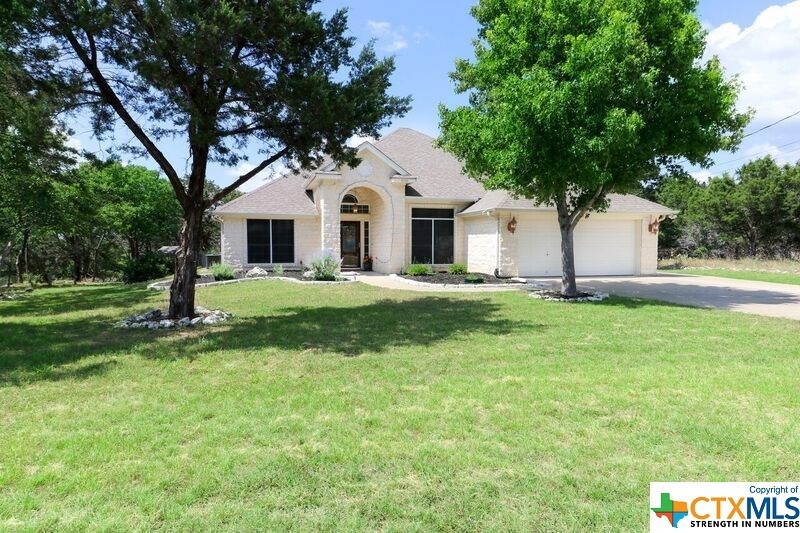
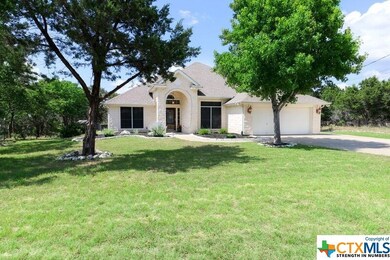
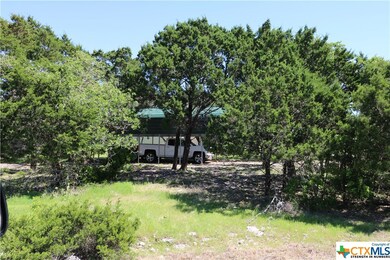
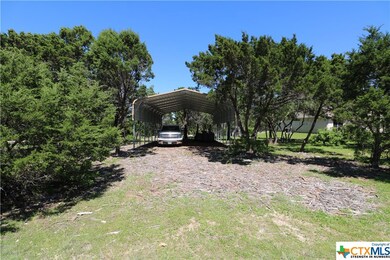
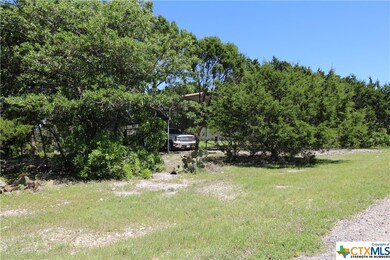

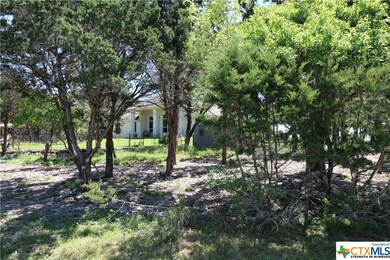
Come home to this beautiful White Austin stone HOME in a Gated community called Tanglewood. This home sit's on two lot's and also features a neighborhood swimming pool! This home has 3 bedroom's plus office, 2 full bath's a eat at bar in the kitchen and a dinning area with an open concept. Split bedroom arrangement, a full size fireplace, separate laundry room, an oversized car port, and 2 car garage. Plenty of space to entertain inside and outside. This home sits on two lots with privacy and plenty of space to let your imagination run wild. Don't miss this opportunity come see this home today!
Last Agent to Sell the Property
Frances Yerkes
Yer-Keys Home Selling Team License #0545284 Listed on: 03/31/2017
We collect this data history from publicly available records. To have your information removed, we recommend requesting removal directly through your county’s website.
Christine Karr
Homesmart
(254) 312-5204
45 Total Sales
2 in North Temple
$60K - $110K Price Range
Billy Hobbs
Vista Real Estate Group-Compass RE Texas, LLC
(737) 225-6301
56 Total Sales
2 in North Temple
$580K - $945K Price Range
Jennifer Rowe
Sweetwaters Realty Llc
(254) 345-4339
325 Total Sales
2 in North Temple
$312K - $510K Price Range
Deedra Rawls
Realty of America, LLC
(979) 325-3338
35 Total Sales
1 in North Temple
$12,000 Price
Brandi Stokes
StarPointe Realty CTX, LLC
(844) 851-6478
32 Total Sales
3 in North Temple
$30K - $439K Price Range
Vickie Adams
TruStar Real Estate
(254) 500-2580
49 Total Sales
3 in North Temple
$120K - $347K Price Range
We collect this data history from publicly available records. To have your information removed, we recommend requesting removal directly through your county’s website.
| Date | Buyer | Sale Price | Title Company |
|---|---|---|---|
| -- | Tejas Land & Title | ||
| Oousens Raymond Francis | -- | None Available | |
| Goates Amy | -- | Monteith Asbtrct & Title Co | |
| Powell Hilton Frances M | -- | Fct | |
| Talley Robin N | -- | United Title Of Texas Inc | |
| Mortgage Guaranty Insurance Corp | -- | United Title Of Texas Inc |
We collect this data history from publicly available records. To have your information removed, we recommend requesting removal directly through your county’s website.
| Date | Status | Borrower | Loan Amount |
|---|---|---|---|
| Previous Owner | $218,396 | ||
| Previous Owner | Oousens Raymond Francis | $219,000 | |
| Previous Owner | Goates Amy | $194,987 | |
| Previous Owner | Powell Hilton Frances M | $147,510 | |
| Previous Owner | Talley Robin N | $143,804 | |
| Previous Owner | Talley Robin N | $146,900 |
We collect this data history from publicly available records. To have your information removed, we recommend requesting removal directly through your county’s website.
| Date | Event | Price | List to Sale | Price per Sq Ft | Prior Sale |
|---|---|---|---|---|---|
| 09/25/2017 09/25/17 | Sold | -- | -- | -- | |
| 08/26/2017 08/26/17 | Pending | -- | -- | -- | |
| 03/31/2017 03/31/17 | For Sale | $210,000 | +27.3% | $125 / Sq Ft | |
| 12/29/2014 12/29/14 | Sold | -- | -- | -- | View Prior Sale |
| 11/29/2014 11/29/14 | Pending | -- | -- | -- | |
| 11/18/2014 11/18/14 | For Sale | $164,900 | -- | $98 / Sq Ft |
We collect this data history from publicly available records. To have your information removed, we recommend requesting removal directly through your county’s website.
| Year | Tax Paid | Tax Assessment Tax Assessment Total Assessment is a certain percentage of the fair market value that is determined by local assessors to be the total taxable value of land and additions on the property. | Land | Improvement |
|---|---|---|---|---|
| 2025 | $1,317 | $319,440 | ||
| 2024 | $2,351 | $319,440 | ||
| 2023 | $4,259 | $290,400 | $0 | $0 |
| 2022 | $4,433 | $264,000 | $0 | $0 |
| 2021 | $4,305 | $240,000 | $24,000 | $216,000 |
| 2020 | $4,618 | $240,698 | $24,000 | $216,698 |
| 2019 | $4,122 | $200,276 | $24,000 | $241,753 |
| 2018 | $3,747 | $182,069 | $17,350 | $164,719 |
| 2017 | $3,422 | $180,602 | $17,350 | $163,252 |
| 2016 | $3,278 | $172,959 | $17,350 | $155,609 |
| 2014 | $49 | $167,214 | $0 | $0 |
FY
Seller's Agent in 2017
Frances Yerkes
Yer-Keys Home Selling Team
Buyer's Agent in 2017
Ryan Smith
Realty of America, LLC
(254) 563-6350
22 in this area
388 Total Sales
Seller's Agent in 2014
Loraine Goode
Ashby Real Estate Group
(254) 541-3900
11 Total Sales
Source: Central Texas MLS (CTXMLS)
MLS Number: 310493
APN: 7783
Disclaimer: Certain information contained herein is derived from information provided by parties other than Homes.com. All information provided is deemed reliable, but is not guaranteed to be accurate and should be independently verified.
Listing and property data is from an Internet Data Exchange (IDX) provided by the Central Texas MLS.
Some properties which appear for sale on the website may no longer be available because they are for instance, under contract, sold or are no longer being offered for sale.
IDX information is provided exclusively for personal, non-commercial use, and may not be used for any purpose other than to identify prospective properties consumers may be interested in purchasing.
Information is deemed reliable but not guaranteed.
Copyright 2026 Central Texas MLS, All Rights Reserved.
Ask me questions while you tour the home.