NOT LISTED FOR SALE
3 Beds
2 Baths
1,569 Sq Ft
1.25 Acre Lot

Sale Details

Date Sold: September 21, 2022

Last sale price $338,000 $215 Per Sq Ft

29 Days on Market

Highlights

  • Horse Stalls
  • Mountain View
  • No HOA
  • 1.25 Acre Lot
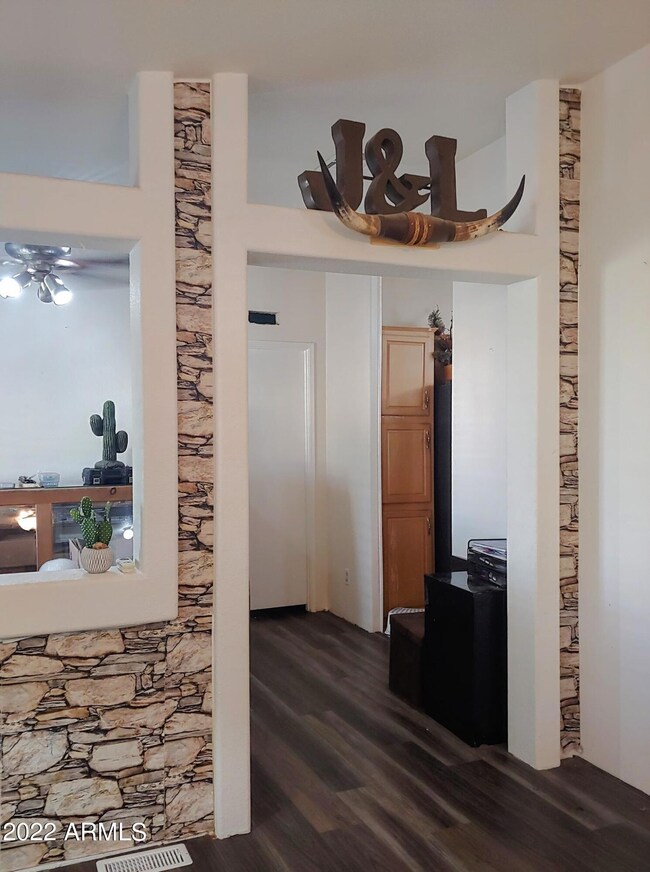
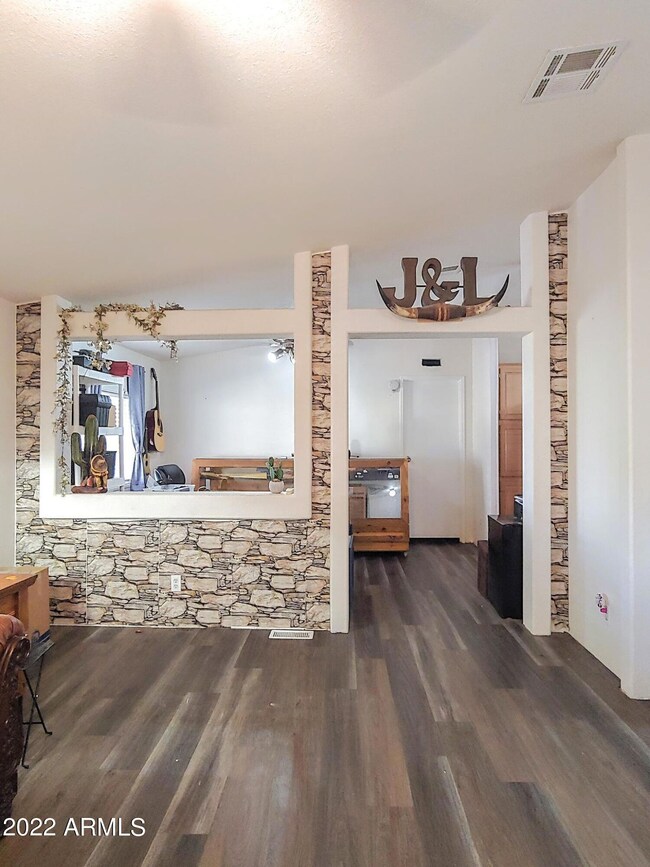
  • Vaulted Ceiling
  • Covered Patio or Porch

About This Home

As of September 2022

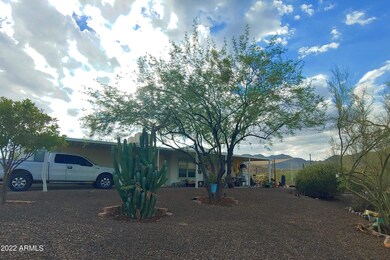
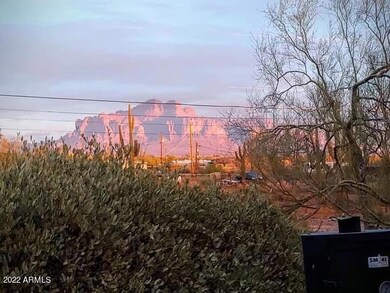
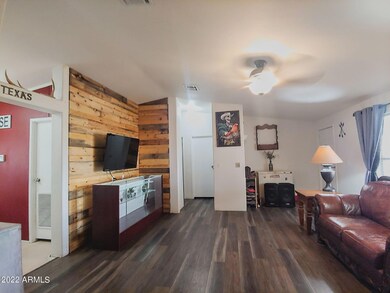
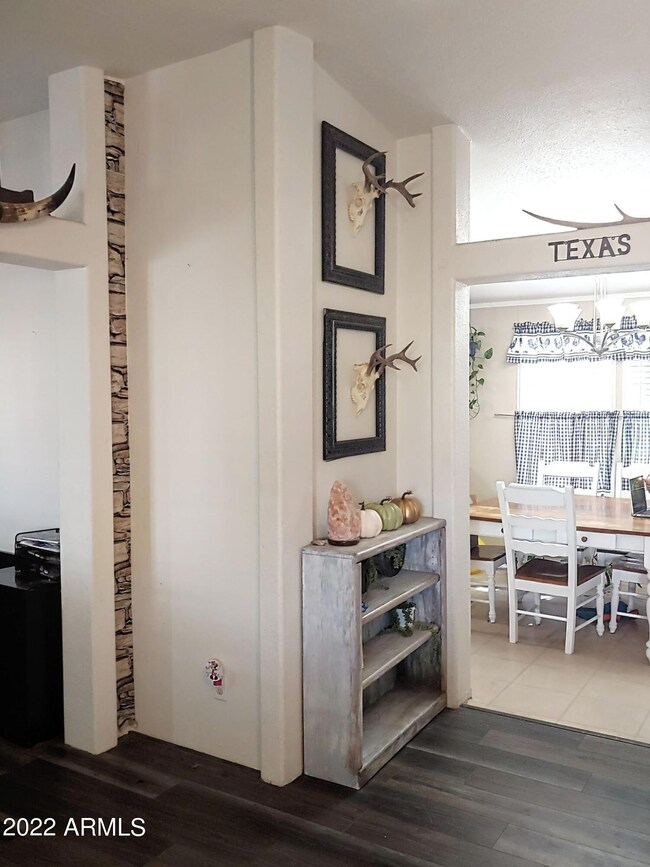
The property you've been looking for, nestled into the Goldfield Mountains with gorgeous views of the Superstition Mountains. Located on a beautifully landscaped 1.25 acres this property is walking distance to national forest and only a short drive away from Phoenix. The home has new floors, paint and appliances. The backyard has the perfect set up for shady summer barbeques or backyard bonfires in the winter. Includes a private well with a new filtration system, plumbing updated in 2021 and a private well. Horse corral, walking trails, tac shed and chicken coop are just a few of the many additions this property has to offer.

Last Agent to Sell the Property

Travis Lucas

MAR-KEY Real Estate Brokerage Phone: 480-253-0071 License #SA670287000 Listed on: 07/06/2022

Last Buyer's Agent

Frederick Ritter

Keller Williams Integrity First Realty License #SA656306000

Keller Williams Integrity First Realty

Property Details

Home Type

  • Mobile/Manufactured

Est. Annual Taxes

  • $1,033

Year Built

  • Built in 2002

Lot Details

  • 1.25 Acre Lot
  • Desert faces the front and back of the property

Parking

  • 2 Carport Spaces

Home Design

  • Wood Frame Construction
  • Composition Roof
  • Siding

Interior Spaces

  • 1,569 Sq Ft Home
  • 1-Story Property
  • Vaulted Ceiling
  • Ceiling Fan
  • Double Pane Windows
  • Solar Screens
  • Family Room
  • Formal Dining Room
  • Mountain Views

Kitchen

  • Eat-In Kitchen
  • Electric Oven or Range
  • Electric Cooktop
  • Built-In Microwave
  • Disposal

Flooring

  • Linoleum
  • Vinyl

Bedrooms and Bathrooms

  • 3 Bedrooms
  • Split Bedroom Floorplan
  • Walk-In Closet
  • Primary Bathroom is a Full Bathroom
  • 2 Bathrooms
  • Private Water Closet

Laundry

  • Laundry in unit
  • 220 Volts In Laundry

Schools

  • Cactus Canyon Junior High
  • Apache Junction High School

Horse Facilities and Amenities

  • Horse Automatic Waterer
  • Horses Allowed On Property
  • Horse Stalls
  • Corral
  • Tack Room

Utilities

  • Evaporated cooling system
  • Central Air
  • Heating Available
  • Electric Water Heater
  • High Speed Internet
  • Multiple Phone Lines
  • Cable TV Available

Additional Features

  • No Interior Steps
  • North or South Exposure
  • Covered Patio or Porch
  • Quad Wide

Community Details

  • No Home Owners Association
  • Association fees include no fees
  • Built by Fleetwood
  • S6 T1n R8e Subdivision

Listing and Financial Details

  • Assessor Parcel Number 100-12-022-D

Property Details

Home Type

Mobile/Manufactured

Est. Annual Taxes

$1,033

Year Built

Built in 2002

Lot Details

1.25 Acres

Listing Details

  • Cross Street: McKELLIPS & MERIDIAN
  • Property Type: Residential
  • Ownership: Fee Simple
  • Recreation Center Fee 2: N
  • Recreation Center Fee: N
  • Updated Floors: Partial
  • Items Updated Floor Yr Updated: 2018
  • Updated Plumbing: Full
  • Items Updated Plmbg Yr Updated: 2020
  • Items Updated Roof Yr Updated: 2015
  • Separate Den Office Sep Den Office: N
  • Year Built: 2002
  • Tax Year: 2021
  • Property Sub Type: Mfg/Mobile Housing
  • Horses: Yes
  • Lot Size Acres: 1.25
  • Subdivision Name: S6 T1N R8E
  • Architectural Style: Other
  • Body Type: Multi-Wide
  • Property Attached Yn: No
  • Tax Parcel Letter: D
  • General Property Description:PriceSqFt: 215.42
  • Const - Finish:Const - Finish: Painted, Siding
  • Cooling:Cooling: Ceiling Fan(s), Central Air, Evaporative Cooling
  • Other Rooms:Other Rooms: Family Room
  • Technology:Technology: 3+ Exist Tele Lines, Cable TV Avail, High Speed Internet
  • Manufactured Home Features:Manufactured Home Features: Multi-Wide, Affidavit Affixture
  • Plumbing:Plumbing: Electric Hot Wtr Htr
  • Special Features: None

Interior Features

  • Flooring: Linoleum, Vinyl
  • Basement YN: No
  • Spa Features: None
  • Appliances: Disposal, Refrigerator, Electric Cooktop, Microwave
  • Total Bedrooms: 3
  • Fireplace: No
  • Interior Amenities: Full Bth Master Bdrm, Eat-in Kitchen, Pantry, High Speed Internet, Vaulted Ceiling(s), No Interior Steps
  • Living Area: 1569.0
  • Stories: 1
  • Window Features: Solar Screens, Dual Pane
  • Additional Bedroom:Additional Bedroom: Master Bedroom Walk-in Closet
  • Dining Area:Dining Area: Formal, Eat-in Kitchen
  • Interior Features:Interior Features: Vaulted Ceiling(s), No Interior Steps
  • Kitchen Features:Kitchen Features: Disposal, Refrigerator, Pantry, Range/Oven Elec, Electric Cooktop, Built-in Microwave
  • Laundry:Laundry: Inside, 220 V Dryer Hookup
  • Master Bathroom:Master Bathroom: Full Bth Master Bdrm, Private Toilet Room
  • Master Bedroom:Master Bedroom: Split
  • Window Features:Window Features: Solar Screens, Dual Pane

Exterior Features

  • Fencing: None
  • Lot Features: North/South Exposure, Adjacent to Wash, Gravel/Stone Front, Gravel/Stone Back, Natural Desert Front, Natural Desert Back
  • Pool Private: No
  • View: Mountain(s)
  • Disclosures: Seller Discl Avail
  • Construction Type: Wood Frame, Painted
  • Patio And Porch Features: Patio, Covered Patio(s)
  • Roof: Composition
  • General Property Description:Community Pool YN2: No
  • General Property Description:Private Pool YN2: No

Garage/Parking

  • Total Covered Spaces: 2.0
  • Parking Features: RV Access/Parking
  • Attached Garage: No
  • Carport Spaces: 2.0

Utilities

  • Cooling: Ceiling Fan(s), Central Air, Evaporative Cooling
  • Heating: Electric
  • Laundry Features: Inside
  • Cooling Y N: Yes
  • Heating Yn: Yes
  • Water Source: Private Well
  • Utilities:Utilities: SRP

Condo/Co-op/Association

  • Association: No

Association/Amenities

  • Association Fees:PAD Fee YN2: N
  • Association Fees:Cap ImprovementImpact Fee _percent_: $
  • Association Fees:Cap ImprovementImpact Fee 2 _percent_: $

Fee Information

  • Association Fee Includes: No Fees

Schools

  • High School: Apache Junction High School
  • Junior High Dist: Apache Junction Unified District
  • Middle Or Junior School: Cactus Canyon Junior High

Lot Info

  • Horse Amenities: Corral(s), Stall, Tack Room, Auto Water
  • Land Lease: No
  • Lot Size Sq Ft: 54532.0
  • Parcel #: 100-12-022-D

Building Info

  • Builder Name: Fleetwood

Tax Info

  • Tax Annual Amount: 1033.0
  • Tax Book Number: 100.0
  • Tax Lot: --
  • Tax Map Number: 12.0

Ownership History

We collect this data history from publicly available records. To have your information removed, we recommend requesting removal directly through your county’s website.

Date Name Owned For Owner Type

Purchase Details

Closed on
Feb 19, 2025
Sold by
Bought by

Purchase Details

Listed on
Jul 6, 2022
Closed on
Sep 20, 2022
Sold by
Bought by
Seller's Agent
Travis Lucas
MAR-KEY Real Estate
Buyer's Agent
Frederick Ritter
Keller Williams Integrity First Realty
List Price
$420,000
Sold Price
$338,000
Premium/Discount to List
-$82,000
-19.52%
Views
3

Purchase Details

Listed on
Oct 26, 2017
Closed on
Feb 28, 2018
Sold by
Bought by
Seller's Agent
Russell Shaw
Realty One Group
Buyer's Agent
Travis Lucas
MAR-KEY Real Estate
List Price
$164,900
Sold Price
$164,900

Home Financials for this Owner

Home Financials are based on the most recent Mortgage that was taken out on this home.
Avg. Annual Appreciation
17.05%
Original Mortgage
$161,912
Interest Rate
0.044%

Purchase Details

Closed on
Jul 16, 2001
Sold by
Bought by

Home Financials for this Owner

Home Financials are based on the most recent Mortgage that was taken out on this home.
Original Mortgage
$121,728
Interest Rate
0.0721%
Mortgage Type
FHA
Source: Public Records
Create a Home Valuation Report for This Property
The Home Valuation Report is an in-depth analysis detailing your home's value as well as a comparison with similar homes in the area

Home Values in the Area

Source: Public Records

Average Home Value in this Area


Source: Public Records

Purchase History

We collect this data history from publicly available records. To have your information removed, we recommend requesting removal directly through your county’s website.

Date Buyer Sale Price Title Company
-- None Listed On Document
$338,000 Empire Title Company Ltd
$164,900 --
$29,500 Security Title Agency
Source: Public Records

Mortgage History

We collect this data history from publicly available records. To have your information removed, we recommend requesting removal directly through your county’s website.

Date Status Borrower Loan Amount
Previous Owner $151,586
Previous Owner $161,912
Previous Owner $111,483
Previous Owner $121,728
Source: Public Records

Property History

We collect this data history from publicly available records. To have your information removed, we recommend requesting removal directly through your county’s website.

Date Event Price List to Sale Price per Sq Ft Prior Sale
09/21/2022 09/21/22 Sold $338,000 -13.1% $215 / Sq Ft
07/27/2022 07/27/22 Price Changed $389,000 -4.9% $248 / Sq Ft
07/24/2022 07/24/22 Price Changed $409,000 -2.6% $261 / Sq Ft
07/06/2022 07/06/22 For Sale $420,000 +154.7% $268 / Sq Ft
02/28/2018 02/28/18 Sold $164,900 0.0% $105 / Sq Ft View Prior Sale
01/23/2018 01/23/18 Pending -- -- --
01/16/2018 01/16/18 For Sale $164,900 0.0% $105 / Sq Ft
01/16/2018 01/16/18 Price Changed $164,900 -8.3% $105 / Sq Ft
01/11/2018 01/11/18 Pending -- -- --
11/14/2017 11/14/17 Price Changed $179,900 -5.3% $115 / Sq Ft
10/26/2017 10/26/17 For Sale $189,900 -- $121 / Sq Ft
Source: Arizona Regional Multiple Listing Service (ARMLS)

Tax History

We collect this data history from publicly available records. To have your information removed, we recommend requesting removal directly through your county’s website.

Year Tax Paid Tax Assessment Tax Assessment Total Assessment is a certain percentage of the fair market value that is determined by local assessors to be the total taxable value of land and additions on the property. Land Improvement
2025 $1,065 --
2024 $1,001 --
2023 $1,048 $13,673 $9,647 $4,026
2022 $1,001 $8,954 $4,963 $3,991
2021 $1,033 $9,007 $0 $0
2020 $1,007 $9,008 $0 $0
2019 $964 $7,899 $0 $0
2018 $943 $7,917 $0 $0
2017 $919 $8,306 $0 $0
2016 $891 $7,073 $2,991 $4,082
2014 $915 $5,997 $2,800 $3,197
Source: Public Records

Agents Affiliated with this Home

  • Section Image
  • Section Image
  • Section Image
See All Agents

Map

Source: Arizona Regional Multiple Listing Service (ARMLS)

MLS Number: 6429264

Arizona Regional Multiple Listing Service (ARMLS)
Your Personal Tour Guide

Ask me questions while you tour the home.