
Travis Hansen
Clearview Realty, Inc.
(480) 470-8506
35 Total Sales
2 in Apache Junction
$412K - $416K Price Range
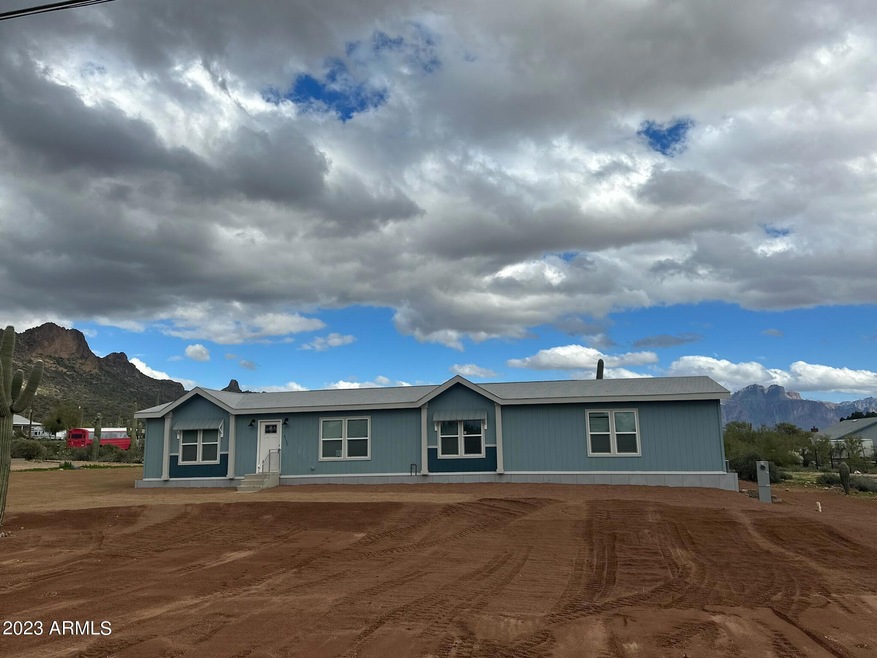

BRAND NEW manufactured home ready to move in. Yes, that's right! This 2023 model is available now... no waiting for it to be ordered, delivered or set! Enjoy all the designer touches in this home. The kitchen looks incredible with a new , huge kitchen island. This home has a split floor plan with 3 bedrooms and 2 bathrooms. The master bedroom has dual sinks, extra cabinets and a sizable walk-in closet. ENERGY SMART+ PACKAGE. UPGRADES. No HOA. Bring your horses! Bring your toys! There's plenty of room! Come by and see this home today!
Last Agent to Sell the Property
My Home Group Real Estate License #SA651618000 Listed on: 02/01/2023
Last Buyer's Agent
Ryan Dowell
My Home Group Real Estate License #SA651618000
Travis Hansen
Clearview Realty, Inc.
(480) 470-8506
35 Total Sales
2 in Apache Junction
$412K - $416K Price Range
Monique Walker
RE/MAX Excalibur
(623) 439-8986
516 Total Sales
2 in Apache Junction
$300K - $590K Price Range
Annmarie Johnson
Real Broker
(623) 888-8094
160 Total Sales
4 in Apache Junction
$270K - $385K Price Range
Amy Gilner
Russ Lyon Sotheby's International Realty
(844) 953-2695
56 Total Sales
1 in Apache Junction
$299,000 Price
Susan Nevel
A.Z. & Associates
(623) 323-1803
110 Total Sales
1 in Apache Junction
$338,900 Price
Susan Paveza
RE/MAX Premier
(480) 680-6941
50 Total Sales
3 in Apache Junction
$67K - $500K Price Range
We collect this data history from publicly available records. To have your information removed, we recommend requesting removal directly through your county’s website.
| Date | Buyer | Sale Price | Title Company |
|---|---|---|---|
| $405,000 | Security Title | ||
| Cmh Homes Inc | $142,900 | Security Title Agency Inc |
We collect this data history from publicly available records. To have your information removed, we recommend requesting removal directly through your county’s website.
| Date | Status | Borrower | Loan Amount |
|---|---|---|---|
| Previous Owner | $303,750 |
We collect this data history from publicly available records. To have your information removed, we recommend requesting removal directly through your county’s website.
| Date | Event | Price | List to Sale | Price per Sq Ft |
|---|---|---|---|---|
| 04/18/2023 04/18/23 | Sold | $405,000 | 0.0% | $195 / Sq Ft |
| 02/01/2023 02/01/23 | Pending | -- | -- | -- |
| 02/01/2023 02/01/23 | For Sale | $405,000 | -- | $195 / Sq Ft |
We collect this data history from publicly available records. To have your information removed, we recommend requesting removal directly through your county’s website.
| Year | Tax Paid | Tax Assessment Tax Assessment Total Assessment is a certain percentage of the fair market value that is determined by local assessors to be the total taxable value of land and additions on the property. | Land | Improvement |
|---|---|---|---|---|
| 2025 | $1,587 | -- | ||
| 2024 | $859 | -- | ||
| 2023 | $896 | $0 | $0 | $0 |
Seller's Agent in 2023
Ryan Dowell
My Home Group
(602) 619-5112
33 Total Sales
Source: Arizona Regional Multiple Listing Service (ARMLS)
MLS Number: 6514800
Disclaimer: Certain information contained herein is derived from information provided by parties other than Homes.com. All information provided is deemed reliable, but is not guaranteed to be accurate and should be independently verified.
All information should be verified by the recipient and none is guaranteed as accurate by ARMLS
Listing Information presented by local MLS brokerage: Ten-X, local REALTOR®- Arlene Richardson - (888)-952-6393
Ask me questions while you tour the home.