NOT LISTED FOR SALE

Estimated Value: $271,883

4 Beds
1 Bath
2,247 Sq Ft
$121/Sq Ft Est. Value

Sale Details

Date Sold: December 8, 2025

Current estimated payment $1,703 / mo

7 Days on Market

Highlights

  • 1.5-Story Property
  • Bonus Room
  • Covered Patio or Porch
  • Wood Flooring
  • No HOA
  • Workshop

About This Home

As of December 2025

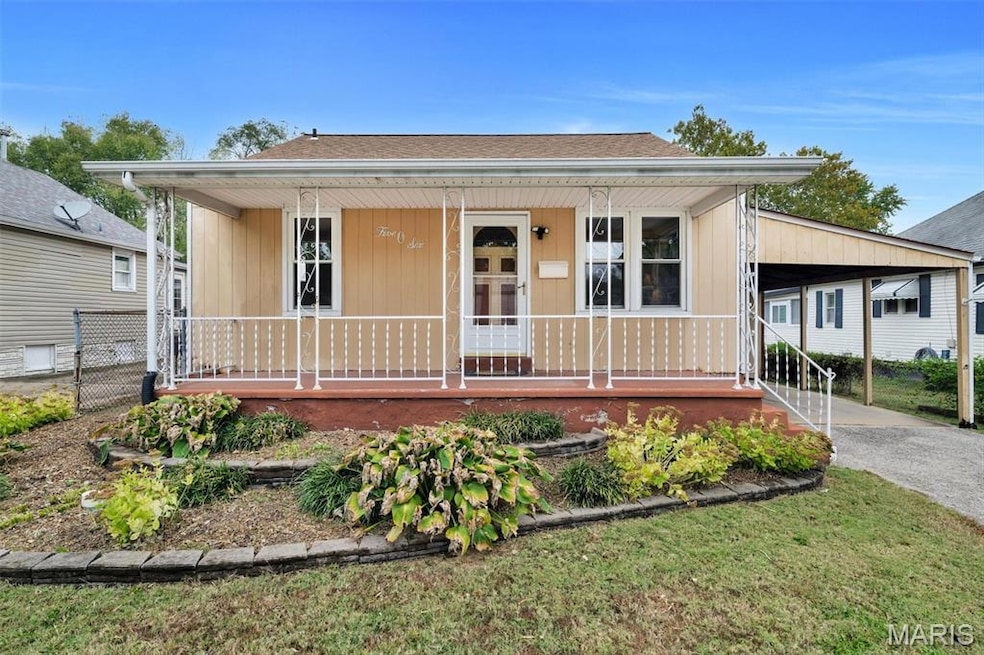
Charming bungalow on a quiet street in a rapidly appreciating area north of Historic Main Street St. Charles near thriving Frenchtown! A commuter’s dream—just 5 min from I-70 & 5th St and 2 min from I-370 & 3rd St. This 1.5-story all-electric home features hardwood floors, three bedrooms on the main level, and a versatile second floor ideal for a fourth bedroom, office, or hobby space. The A/C and furnace were replaced in 2023. Livable now with great potential to build sweat equity and update to a value similar to 630 N 6th St ($302K sold). Enjoy a fenced yard, welcoming front porch, and a huge covered rear patio—perfect for BBQs or parking your golf cart before cruising to Frenchtown or Main Street. The partially finished basement provides a recreation/hobby room ideal for a workout area, gaming setup, or movie space, plus plenty of storage or workshop potential. Alley access allows future garage or extra parking. Includes carport, attached shed, and large backyard shed. Prime location near Blanchette Park, Katy Trail, shopping, and restaurants! Showings begin Saturday, November 1 at 11 AM.

Last Agent to Sell the Property

Jessica Vargas

Nettwork Global License #2016044318 Listed on: 10/31/2025

Nettwork Global

Last Buyer's Agent

Dylan Hazel

Coldwell Banker Realty - Gundaker License #2022046306

Coldwell Banker Realty - Gundaker
Create a Home Valuation Report for This Property
The Home Valuation Report is an in-depth analysis detailing your home's value as well as a comparison with similar homes in the area

Home Details

Home Type

  • Single Family

Est. Annual Taxes

  • $1,865

Year Built

  • Built in 1947 | Remodeled

Lot Details

  • 5,650 Sq Ft Lot
  • Lot Dimensions are 110x47
  • Cul-De-Sac
  • Rectangular Lot
  • Level Lot
  • Back Yard Fenced and Front Yard
  • Historic Home

Home Design

  • 1.5-Story Property
  • Traditional Architecture
  • Cottage
  • Bungalow
  • Fixer Upper
  • Block Foundation
  • Shingle Roof
  • Architectural Shingle Roof

Interior Spaces

  • 2,247 Sq Ft Home
  • Historic or Period Millwork
  • Ceiling Fan
  • Insulated Windows
  • Blinds
  • Window Screens
  • Panel Doors
  • Living Room
  • Bonus Room
  • Game Room
  • Workshop
  • Storm Doors

Kitchen

  • Eat-In Kitchen
  • Free-Standing Electric Oven
  • Free-Standing Electric Range
  • Range Hood
  • Recirculated Exhaust Fan

Flooring

  • Wood
  • Laminate
  • Concrete
  • Ceramic Tile
  • Luxury Vinyl Plank Tile

Bedrooms and Bathrooms

  • 4 Bedrooms
  • 1 Full Bathroom

Unfinished Basement

  • Basement Fills Entire Space Under The House
  • Interior Basement Entry
  • Block Basement Construction
  • Laundry in Basement
  • Basement Storage

Parking

  • 2 Car Attached Garage
  • 1 Attached Carport Space
  • Driveway
  • Off-Street Parking

Outdoor Features

  • Covered Patio or Porch
  • Exterior Lighting
  • Shed

Schools

  • Coverdell Elem. Elementary School
  • Jefferson / Hardin Middle School
  • St. Charles High School

Utilities

  • Forced Air Heating and Cooling System
  • 220 Volts
  • Electric Water Heater

Community Details

  • No Home Owners Association

Listing and Financial Details

  • Assessor Parcel Number 6-006D-4409-02-0002.0000000

Home Details

Home Type

Single Family

Est. Annual Taxes

$1,865

Year Built

Built in 1947 | Remodeled

Lot Details

5,650 Sq Ft Lot

Listing Details

  • Property Type: Residential
  • Cross Street: Tecumseh and 5th
  • Year Built: 1947
  • Directions: GPS Friendly
  • Property Sub-Type: Single Family Residence
  • ResoLaundryFeatures: In Basement
  • ResoLotFeatures: Back Yard, Cul-De-Sac, Front Yard, Level, Rectangular Lot
  • Lot Size Acres: 0.1297
  • Road Frontage Type: City Street
  • Road Surface Type: Concrete
  • Co List Office Phone: 636-614-5132
  • Outside Inclusions: Personal Property
  • MLS Status: Closed
  • Subdivision Name: Roosevelt Place
  • Above Grade Finished Sq Ft: 1247
  • Architectural Style: Bungalow, Cottage, Historic, Ranch, Traditional
  • Carport Y N: Yes
  • Unit Levels: One and One Half
  • New Construction: No
  • Property Attached Yn: Yes
  • ResoPropertyCondition: Fixer, Updated/Remodeled
  • Reso Structure Type: House
  • Reso Window Features: Blinds, Insulated Windows, Screens
  • Financial Info Electric: 220 Volts, Ameren
  • MIS_RoomFlooring: Wood
  • MIS_AboveGradeFinishedAreaSrchSqFt: 1247.00
  • MIS_RoomFlooring: Ceramic Tile
  • MIS_RoomFlooring: Wood
  • MIS_RoomFlooring: Luxury Vinyl Plank
  • MIS_RoomFlooring: Wood
  • PreviousStatus: Pending
  • MIS_SellerConsiderConcessionYN: 0
  • MIS_RoomFlooring: Ceramic Tile
  • MIS_RoomFlooring: Vinyl
  • MIS_RoomFlooring: Concrete
  • MIS_RoomFlooring: Concrete
  • MIS_PoolYN: 0
  • MIS_AuctionYN: 0
  • Special Features: None
  • Property Sub Type: Detached

Interior Features

  • Basement: Block, Full, Interior Entry, Storage Space, Unfinished
  • Interior Amenities: Eat-in Kitchen, Historic Millwork, Workshop/Hobby Area
  • Appliances: Exhaust Fan, Free-Standing Electric Oven, Range Hood, Free-Standing Electric Range, Refrigerator, Free-Standing Refrigerator, Electric Water Heater
  • Basement YN: Yes
  • Full Bathrooms: 1
  • Total Bedrooms: 4
  • Door Features: Panel Door(s), Storm Door(s)
  • Fireplace: No
  • Flooring: Ceramic Tile, Hardwood, Laminate
  • MIS_LowerLevelBathroomsFull: 0
  • MIS_LowerLevelBathroomsHalf: 0
  • MIS_LowerLevelBedrooms: 0
  • MIS_MainLevelBathroomsFull: 1
  • MIS_MainLevelBathroomsHalf: 0
  • MIS_UpperLevelBathroomsFull: 0
  • MIS_UpperLevelBathroomsHalf: 0
  • MIS_UpperLevelBedrooms: 1

Exterior Features

  • Fencing: Back Yard, Chain Link, Fenced
  • Roof: Architectural Shingle, Shingle
  • Pool Private: No
  • Waterfront: No
  • Disclosures: Flood Plain No, Lead Paint, See Seller's Disclosure
  • Home Warranty: No
  • Construction Type: Unknown
  • Exterior Features: Lighting
  • Foundation Details: Block
  • Other Structures: Carport(s), Shed(s), Storage
  • Patio And Porch Features: Covered, Front Porch, Patio, Rear Porch

Garage/Parking

  • Carport Spaces: 1
  • Attached Garage: No
  • Attached Garage: No
  • Parking Features: Attached, Attached Carport, Carport, Covered, Driveway, Off Street
  • Total Parking Spaces: 2

Utilities

  • Sewer: Public Sewer
  • Cooling: Ceiling Fan(s), Central Air, Electric
  • Heating: Electric, Forced Air
  • Green Building Features: Basement, Bathrooms
  • Utilities: Electricity Connected, Natural Gas Available, Sewer Connected, Water Connected
  • Water Source: Public

Condo/Co-op/Association

  • Senior Community: No
  • Association: No

Schools

  • Elementary School: Coverdell Elem.
  • Junior High Dist: St. Charles R-VI
  • High School: St. Charles High
  • Middle Or Junior School: Jefferson / Hardin

Lot Info

  • Lot Dimensions: 110x47
  • Lot Size Sq Ft: 5649.73
  • Parcel Number: 6-006D-4409-02-0002.0000000

Tax Info

  • Tax Year: 2024
  • Tax Annual Amount: 1865

3D Interior and Exterior Tours

Floorplans

Ownership History

We collect this data history from publicly available records. To have your information removed, we recommend requesting removal directly through your county’s website.

Date Name Owned For Owner Type

Purchase Details

Closed on
Feb 16, 2023
Sold by
Bought by
Current Estimated Value
$271,883

Home Financials for this Owner

Home Financials are based on the most recent Mortgage that was taken out on this home.
Original Mortgage
$261,072
Outstanding Balance
$250,241
Interest Rate
6.33%
Mortgage Type
VA
Estimated Equity
$21,642

Purchase Details

Closed on
Apr 25, 2022
Sold by
Bought by

Purchase Details

Closed on
Feb 24, 2016
Sold by
Bought by

Home Financials for this Owner

Home Financials are based on the most recent Mortgage that was taken out on this home.
Original Mortgage
$163,214
Interest Rate
3.79%
Mortgage Type
VA

Purchase Details

Closed on
Jun 16, 2006
Sold by
Bought by

Home Financials for this Owner

Home Financials are based on the most recent Mortgage that was taken out on this home.
Original Mortgage
$137,800
Interest Rate
6.56%
Mortgage Type
VA

Purchase Details

Closed on
May 9, 2005
Sold by
Bought by

Home Financials for this Owner

Home Financials are based on the most recent Mortgage that was taken out on this home.
Original Mortgage
$120,500
Interest Rate
6.03%
Mortgage Type
Fannie Mae Freddie Mac

Purchase Details

Closed on
Nov 12, 2004
Sold by
Bought by

Home Financials for this Owner

Home Financials are based on the most recent Mortgage that was taken out on this home.
Original Mortgage
$104,000
Interest Rate
5.68%
Mortgage Type
Purchase Money Mortgage

Purchase Details

Closed on
May 13, 2004
Sold by
Bought by

Purchase Details

Closed on
May 13, 2003
Sold by
Bought by

Home Financials for this Owner

Home Financials are based on the most recent Mortgage that was taken out on this home.
Original Mortgage
$61,000
Interest Rate
5.77%
Mortgage Type
Purchase Money Mortgage
Source: Public Records

Home Values in the Area

Source: Public Records

Average Home Value in this Area


Source: Public Records

Agents Specializing in Old Town Saint Charles, MO

See All Agents

Purchase History

We collect this data history from publicly available records. To have your information removed, we recommend requesting removal directly through your county’s website.

Date Buyer Sale Price Title Company
-- True Title
$167,500 None Listed On Document
-- None Available
$134,900 Title Partners Llc
-- Title Partners Llc
-- Kts
$64,470 --
-- --
Source: Public Records

Mortgage History

We collect this data history from publicly available records. To have your information removed, we recommend requesting removal directly through your county’s website.

Date Status Borrower Loan Amount
Open $261,072
Previous Owner $163,214
Previous Owner $23,312
Previous Owner $137,800
Previous Owner $120,500
Previous Owner $104,000
Previous Owner $61,000
Source: Public Records

Property History

We collect this data history from publicly available records. To have your information removed, we recommend requesting removal directly through your county’s website.

Date Event Price List to Sale Price per Sq Ft
12/08/2025 12/08/25 Sold -- -- --
11/07/2025 11/07/25 Pending -- -- --
10/31/2025 10/31/25 For Sale $200,000 -- $89 / Sq Ft
Source: MARIS MLS

Tax History

We collect this data history from publicly available records. To have your information removed, we recommend requesting removal directly through your county’s website.

Year Tax Paid Tax Assessment Tax Assessment Total Assessment is a certain percentage of the fair market value that is determined by local assessors to be the total taxable value of land and additions on the property. Land Improvement
2025 $2,509 $37,716
2023 $2,505 $38,964 $0 $0
2022 $2,087 $30,214 $0 $0
2021 $2,089 $30,214 $0 $0
2020 $1,741 $24,124 $0 $0
2019 $1,726 $24,124 $0 $0
2018 $1,794 $23,875 $0 $0
2017 $1,770 $23,875 $0 $0
2016 $1,770 $23,012 $0 $0
2015 $1,767 $23,012 $0 $0
2014 $1,802 $23,169 $0 $0
Source: Public Records

Agents Affiliated with this Home

  • Section Image
  • Section Image
See All Agents

Map

Source: MARIS MLS

MLS Number: MIS25070049

MARIS MLS

APN: 6-006D-4409-02-0003.0000000

Your Personal Tour Guide

Ask me questions while you tour the home.