NOT LISTED FOR SALE

506 E Horner St Atmore, AL 36502

Estimated Value: $122,000 - $139,523

3 Beds
1 Bath
1,241 Sq Ft
$105/Sq Ft Est. Value

Sale Details

Date Sold: January 30, 2025

Last sale price $124,000 $100 Per Sq Ft

Est. 6% increase in value since last sale

Current estimated payment $783 / mo

7 Days on Market

Highlights

  • Wood Flooring
  • Corner Lot
  • Cottage
  • Sun or Florida Room
  • No HOA
  • Covered Patio or Porch

About This Home

As of January 2025

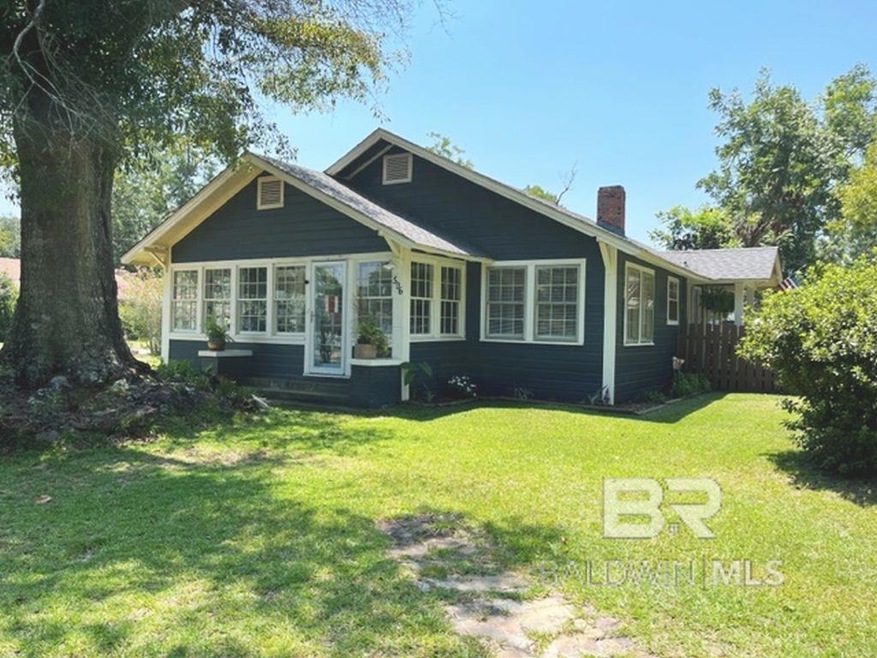
1950's Era Bungalow Cottage with all the charm of yesterday and the modern conveniences of today. This 'gem of a home' has been updated throughout including a 3 yr old roof, and HVAC system . The kitchen is open to the dining area. French doors open from the dining room into the living room. The front of the home has a glassed in sunporch ideal for morning coffees or afternoon teas. Each of the three bedrooms are adequately sized and conveniently located near the bathroom. The laundry room has space for extra storage as well. The privacy fence surrounds the back lawn where a detached storage building with power and a lighted deck provide added space for outdoor activities. Take a look at this one today!!ALL SQ. FOOTAGE AND DIMENSIONS ARE APPROXIMATE AND IS THE BUYER'S RESPONSIBILITY TO VERIFY DURING DUE DILIGENCE PERIODSELLER REQUESTS 2 HR NOTICE PRIOR TO SHOWING Buyer to verify all information during due diligence.

Last Agent to Sell the Property

Debbie Rowell

Southern Real Estate - Atmore Brokerage Phone: 251-368-4397 Listed on: 12/30/2024

Co-Listed By

David Dobson

Southern Real Estate - Atmore Brokerage Phone: 251-368-4397

Last Buyer's Agent

Randy Tarr

Blackwell Realty, Inc.

Home Details

Home Type

  • Single Family

Est. Annual Taxes

  • $915

Year Built

  • Built in 1950

Lot Details

  • 13,939 Sq Ft Lot
  • Lot Dimensions are 123 x 115
  • Partially Fenced Property
  • Corner Lot
  • Level Lot
  • Few Trees
  • Zoning described as Single Family Residence,Within Corp Limits

Parking

  • Detached Garage

Home Design

  • Cottage
  • Pillar, Post or Pier Foundation
  • Wood Frame Construction
  • Dimensional Roof
  • Wood Siding

Interior Spaces

  • 1,241 Sq Ft Home
  • 1-Story Property
  • Ceiling Fan
  • Non-Functioning Fireplace
  • Formal Dining Room
  • Sun or Florida Room
  • Laundry in unit

Kitchen

  • Breakfast Bar
  • Electric Range

Flooring

  • Wood
  • Carpet
  • Vinyl

Bedrooms and Bathrooms

  • 3 Bedrooms
  • 1 Full Bathroom

Outdoor Features

  • Covered Patio or Porch
  • Outdoor Storage

Schools

  • Not Baldwin County Elementary And Middle School

Utilities

  • Cooling Available
  • Heat Pump System
  • Electric Water Heater
  • Internet Available
  • Cable TV Available

Community Details

  • No Home Owners Association

Listing and Financial Details

  • Assessor Parcel Number 2609294003001.000

Home Details

Home Type

Single Family

Est. Annual Taxes

$915

Year Built

Built in 1950

Lot Details

0.32 Acres

Listing Details

  • Property Type: Residential
  • View: None/Not Applicable
  • Parcel Number: 2609294003001.000
  • Year Built: 1950
  • Property Sub-Type: Cottage
  • ResoCommunityFeatures: None
  • Reso Fencing: Partial
  • ResoLaundryFeatures: Inside
  • ResoLotFeatures: Less than 1 acre, Corner Lot, Level, Few Trees
  • Lot Size Acres: 0.32
  • Co List Office Phone: 251-368-4397
  • Attribution Contact: Main: 251-368-4397
  • Co List Office Phone: 251-368-4397
  • Ownership: Whole/Full
  • MLS Status: Closed
  • Subdivision Name: None
  • Architectural Style: Cottage
  • ResoBuildingAreaSource: Assessor
  • Carport Y N: No
  • Reso Fireplace Features: Inoperable
  • Reso Interior Features: Breakfast Bar, Sun Room, Ceiling Fan(s), Internet
  • Unit Levels: One
  • Living Area: 1241
  • New Construction: No
  • Property Attached Yn: No
  • ResoPropertyCondition: Resale
  • Financial Info Electric: Alabama Power
  • ResoBuildingAreaSource: Assessor
  • BK20_LFD_BoatFacilities_4: None
  • Kitchen Level: Main
  • Special Features: None
  • Property Sub Type: Detached

Interior Features

  • Appliances: Electric Range, Refrigerator, Electric Water Heater
  • Full Bathrooms: 1
  • Total Bedrooms: 3
  • Fireplace: Yes
  • Flooring: Carpet, Vinyl, Wood
  • Stories: 1
  • ResoLivingAreaSource: Assessor
  • Dining Room Features: Separate Dining Room
  • Living Room Living Room Level: Main
  • Master Bedroom Master Bedroom Level: Main
  • Room Bedroom3 Level: Main
  • Room Bedroom2 Level: Main
  • Dining Room Dining Room Level: Main

Exterior Features

  • Roof: Dimensional, Ridge Vent
  • Waterfront: No
  • View: No
  • Waterfront Features: No Waterfront
  • Home Warranty: No
  • Construction Type: Wood Siding, Wood Frame
  • Foundation Details: Pillar/Post/Pier
  • Other Structures: Storage
  • Patio And Porch Features: Covered, Side Porch

Garage/Parking

  • Attached Garage: No
  • Covered Parking Spaces: 1
  • Attached Garage: Yes
  • Parking Features: Detached, Single Garage

Utilities

  • Utilities: Cable Connected
  • Cooling: Heat Pump, Ceiling Fan(s)
  • Cooling Y N: Yes
  • Heating: Heat Pump
  • HeatingYN: Yes
  • Sewer: Public Sewer
  • Water Source: Public

Condo/Co-op/Association

  • Association: No

Schools

  • Middle Or Junior School: Not Baldwin County

Lot Info

  • Lot Dimensions: 123 x 115
  • Lot Size Sq Ft: 13939.2
  • ResoLotSizeUnits: Square Feet
  • Zoning Description: Single Family Residence,Within Corp Limits
  • ResoLotSizeUnits: SquareFeet

Rental Info

  • Furnished: Unfurnished

Tax Info

  • Tax Annual Amount: 915

MLS Schools

  • Elementary School: Not Baldwin County
  • HighSchool: Not Baldwin County

Ownership History

Date Name Owned For Owner Type

Purchase Details

Listed on
Dec 30, 2024
Closed on
Jan 30, 2025
Bought by
Dennis-Boswell Helene
Seller's Agent
Debbie Rowell
Southern Real Estate - Atmore
Buyer's Agent
Randy Tarr
Blackwell Realty, Inc.
List Price
$124,000
Sold Price
$124,000
Views
32
Current Estimated Value
$130,881

Home Financials for this Owner

Home Financials are based on the most recent Mortgage that was taken out on this home.
Estimated Appreciation
$6,881
Avg. Annual Appreciation
4.18%

Purchase Details

Listed on
Mar 3, 2021
Closed on
May 6, 2021
Sold by
Johnson Paulette
Bought by
Evans Michael Brandon
Seller's Agent
Debbie Rowell
Southern Real Estate - Atmore
Buyer's Agent
Debbie Rowell
Southern Real Estate - Atmore
List Price
$79,900
Sold Price
$79,900

Home Financials for this Owner

Home Financials are based on the most recent Mortgage that was taken out on this home.
Avg. Annual Appreciation
12.47%

Purchase Details

Listed on
Jan 20, 2013
Closed on
Jun 12, 2014
Sold by
Burgess Mark and Burgess Angela
Bought by
Johnson Paulette
Seller's Agent
Debbie Rowell
Southern Real Estate - Atmore
Buyer's Agent
Debbie Rowell
Southern Real Estate - Atmore
List Price
$55,000
Sold Price
$55,000

Home Financials for this Owner

Home Financials are based on the most recent Mortgage that was taken out on this home.
Avg. Annual Appreciation
5.56%
Original Mortgage
$44,000
Interest Rate
4.23%
Mortgage Type
Purchase Money Mortgage
Source: Public Records
Create a Home Valuation Report for This Property
The Home Valuation Report is an in-depth analysis detailing your home's value as well as a comparison with similar homes in the area

Purchase History

We collect this data history from publicly available records. To have your information removed, we recommend requesting removal directly through your county’s website.

Date Buyer Sale Price Title Company
Dennis-Boswell Helene $79,900 --
Evans Michael Brandon $79,900 --
Johnson Paulette $55,000 --
Source: Public Records

Mortgage History

We collect this data history from publicly available records. To have your information removed, we recommend requesting removal directly through your county’s website.

Date Status Borrower Loan Amount
Previous Owner Johnson Paulette $44,000
Source: Public Records

Property History

Date Event Price List to Sale Price per Sq Ft Prior Sale
01/30/2025 01/30/25 Sold $124,000 0.0% $100 / Sq Ft
01/06/2025 01/06/25 Pending -- -- --
12/30/2024 12/30/24 For Sale $124,000 +55.2% $100 / Sq Ft
05/06/2021 05/06/21 Sold $79,900 0.0% $64 / Sq Ft View Prior Sale
03/29/2021 03/29/21 Pending -- -- --
03/03/2021 03/03/21 For Sale $79,900 +45.3% $64 / Sq Ft
06/12/2014 06/12/14 Sold $55,000 0.0% $44 / Sq Ft View Prior Sale
06/04/2014 06/04/14 Pending -- -- --
09/17/2012 09/17/12 For Sale $55,000 -- $44 / Sq Ft
Source: Baldwin REALTORS®

Tax History

Year Tax Paid Tax Assessment Tax Assessment Total Assessment is a certain percentage of the fair market value that is determined by local assessors to be the total taxable value of land and additions on the property. Land Improvement
2025 $896 $17,920 $0 $0
2024 $896 $17,160 $0 $0
2023 $858 $18,300 $0 $0
2022 $737 $13,960 $0 $0
2021 $298 $6,940 $0 $0
2020 $265 $6,280 $0 $0
2019 $257 $6,120 $0 $0
2018 $247 $5,920 $0 $0
2017 $228 $5,540 $0 $0
2015 -- $5,530 $1,000 $4,530
2014 -- $11,000 $2,200 $8,800
Source: Public Records

Agents Affiliated with this Home

  • Section Image
  • Section Image
  • Section Image
See All Agents

Map

Source: Baldwin REALTORS®

MLS Number: 372024

Baldwin REALTORS®

APN: 26-09-29-4-003-001.000

Your Personal Tour Guide

Ask me questions while you tour the home.