
Seller's Agent in 2025
Debbie Rowell
Southern Real Estate - Atmore
(251) 294-6999
386 Total Sales
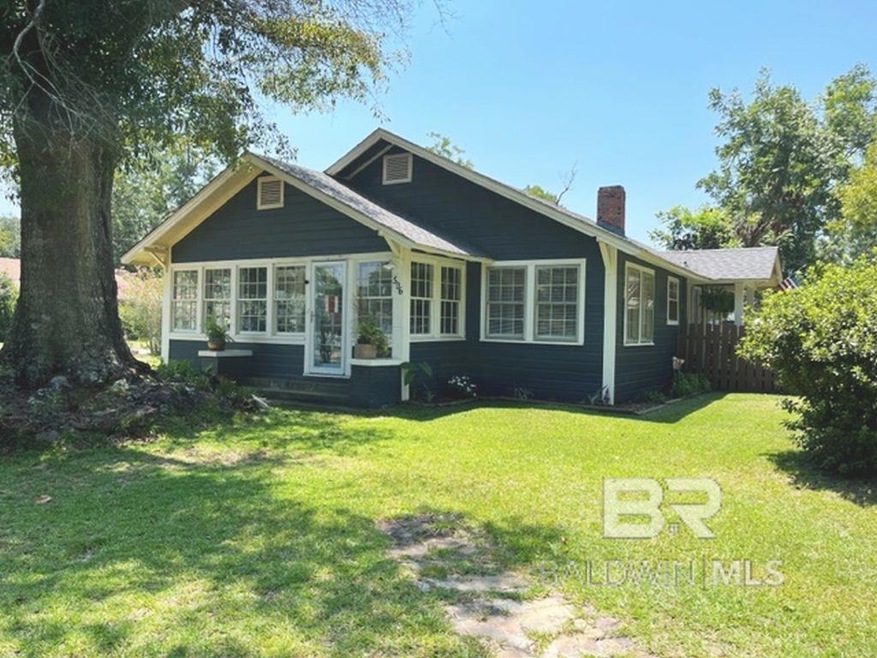


Estimated Value: $128,000 - $154,000
1950's Era Bungalow Cottage with all the charm of yesterday and the modern conveniences of today. This 'gem of a home' has been updated throughout including a 3 yr old roof, and HVAC system . The kitchen is open to the dining area. French doors open from the dining room into the living room. The front of the home has a glassed in sunporch ideal for morning coffees or afternoon teas. Each of the three bedrooms are adequately sized and conveniently located near the bathroom. The laundry room has space for extra storage as well. The privacy fence surrounds the back lawn where a detached storage building with power and a lighted deck provide added space for outdoor activities. Take a look at this one today!!ALL SQ. FOOTAGE AND DIMENSIONS ARE APPROXIMATE AND IS THE BUYER'S RESPONSIBILITY TO VERIFY DURING DUE DILIGENCE PERIODSELLER REQUESTS 2 HR NOTICE PRIOR TO SHOWING Buyer to verify all information during due diligence.
Last Agent to Sell the Property
Southern Real Estate - Atmore Brokerage Phone: 251-368-4397 License #16927 Listed on: 12/30/2024
Co-Listed By
Southern Real Estate - Atmore Brokerage Phone: 251-368-4397 License #116814-1
We collect this data history from publicly available records. To have your information removed, we recommend requesting removal directly through your county’s website.
We collect this data history from publicly available records. To have your information removed, we recommend requesting removal directly through your county’s website.
| Date | Buyer | Sale Price | Title Company |
|---|---|---|---|
| $79,900 | -- | ||
| $55,000 | -- |
We collect this data history from publicly available records. To have your information removed, we recommend requesting removal directly through your county’s website.
| Date | Status | Borrower | Loan Amount |
|---|---|---|---|
| Previous Owner | $44,000 |
We collect this data history from publicly available records. To have your information removed, we recommend requesting removal directly through your county’s website.
| Date | Event | Price | List to Sale | Price per Sq Ft | Prior Sale |
|---|---|---|---|---|---|
| 01/30/2025 01/30/25 | Sold | $124,000 | 0.0% | $100 / Sq Ft | |
| 01/06/2025 01/06/25 | Pending | -- | -- | -- | |
| 12/30/2024 12/30/24 | For Sale | $124,000 | +55.2% | $100 / Sq Ft | |
| 05/06/2021 05/06/21 | Sold | $79,900 | 0.0% | $64 / Sq Ft | View Prior Sale |
| 03/29/2021 03/29/21 | Pending | -- | -- | -- | |
| 03/03/2021 03/03/21 | For Sale | $79,900 | +45.3% | $64 / Sq Ft | |
| 06/12/2014 06/12/14 | Sold | $55,000 | 0.0% | $44 / Sq Ft | View Prior Sale |
| 06/04/2014 06/04/14 | Pending | -- | -- | -- | |
| 09/17/2012 09/17/12 | For Sale | $55,000 | -- | $44 / Sq Ft |
We collect this data history from publicly available records. To have your information removed, we recommend requesting removal directly through your county’s website.
| Year | Tax Paid | Tax Assessment Tax Assessment Total Assessment is a certain percentage of the fair market value that is determined by local assessors to be the total taxable value of land and additions on the property. | Land | Improvement |
|---|---|---|---|---|
| 2025 | $896 | $17,920 | $0 | $0 |
| 2024 | $896 | $17,160 | $0 | $0 |
| 2023 | $858 | $18,300 | $0 | $0 |
| 2022 | $737 | $13,960 | $0 | $0 |
| 2021 | $298 | $6,940 | $0 | $0 |
| 2020 | $265 | $6,280 | $0 | $0 |
| 2019 | $257 | $6,120 | $0 | $0 |
| 2018 | $247 | $5,920 | $0 | $0 |
| 2017 | $228 | $5,540 | $0 | $0 |
| 2015 | -- | $5,530 | $1,000 | $4,530 |
| 2014 | -- | $11,000 | $2,200 | $8,800 |
Seller's Agent in 2025
Debbie Rowell
Southern Real Estate - Atmore
(251) 294-6999
386 Total Sales
Seller Co-Listing Agent in 2025
David Dobson
Southern Real Estate - Atmore
(850) 637-4227
391 Total Sales
Buyer's Agent in 2025
Randy Tarr
Blackwell Realty, Inc.
(251) 776-3264
27 Total Sales
Source: Baldwin REALTORS®
MLS Number: 372024
APN: 26-09-29-4-003-001.000
Disclaimer: Certain information contained herein is derived from information provided by parties other than Homes.com. All information provided is deemed reliable, but is not guaranteed to be accurate and should be independently verified.
IDX information is provided exclusively for personal, non-commercial use, and may not be used for any purpose other than to identify prospective properties consumers may be interested in purchasing. Information is deemed reliable but not guaranteed.
Ask me questions while you tour the home.