
The Christy Wood Team
Solutions Real Estate
(681) 323-3376
497 Total Sales
5 in Beckley
$3K - $246K Price Range
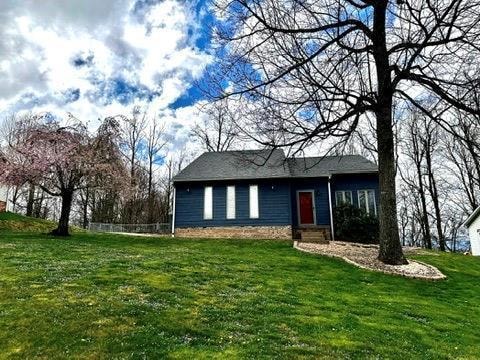


Estimated Value: $266,761
(more pics to come this evening and measurements) Nestled in a sought-after neighborhood, this meticulously maintained home offers convenience, comfort, and great views. Featuring a modern kitchen, spacious living areas, and a serene master suite, this property is perfect for anyone seeking suburban living. Step outside to enjoy the beautifully landscaped yard and great deck. With top-rated schools and amenities nearby, this home is the epitome of suburban living at its finest!
Last Agent to Sell the Property
WV MOUNTAINEER REAL ESTATE Brokerage Phone: 3042549898 License #WV0030168 Listed on: 04/13/2024
Last Buyer's Agent
Tracie Dove
CENTURY 21 JIM LIVELY REALTY License #WV0006091
We collect this data history from publicly available records. To have your information removed, we recommend requesting removal directly through your county’s website.
The Christy Wood Team
Solutions Real Estate
(681) 323-3376
497 Total Sales
5 in Beckley
$3K - $246K Price Range
Roxanna Ballard
CARDINAL REALTY
(681) 254-5646
143 Total Sales
17 in Beckley
$60K - $320K Price Range
Kristy Coalson/ Jamie Coalson
BETTY J. MOORE & ASSOCIATES
(304) 250-7582
208 Total Sales
106 in Beckley
$22K - $1.8M Price Range
Robert Bittinger
Coldwell Banker Stuart and Watts Real Estate
(681) 484-8747
127 Total Sales
2 in Beckley
$75K - $84K Price Range
Christie Giompalo
Impact Realty Group
(304) 396-1822
1,105 Total Sales
6 in Beckley
$107K - $225K Price Range
Martha Hilton
Fathom Realty LLC
(681) 484-8402
103 Total Sales
6 in Beckley
$37K - $252K Price Range
We collect this data history from publicly available records. To have your information removed, we recommend requesting removal directly through your county’s website.
| Date | Buyer | Sale Price | Title Company |
|---|---|---|---|
| $245,000 | Best Title Agcy | ||
| Dillon William L | $155,500 | -- |
We collect this data history from publicly available records. To have your information removed, we recommend requesting removal directly through your county’s website.
| Date | Status | Borrower | Loan Amount |
|---|---|---|---|
| Previous Owner | $155,420 | ||
| Previous Owner | Dillon William L | $154,281 |
We collect this data history from publicly available records. To have your information removed, we recommend requesting removal directly through your county’s website.
| Date | Event | Price | List to Sale | Price per Sq Ft |
|---|---|---|---|---|
| 05/28/2024 05/28/24 | Sold | $245,000 | +2.1% | $138 / Sq Ft |
| 04/13/2024 04/13/24 | For Sale | $240,000 | -- | $135 / Sq Ft |
We collect this data history from publicly available records. To have your information removed, we recommend requesting removal directly through your county’s website.
| Year | Tax Paid | Tax Assessment Tax Assessment Total Assessment is a certain percentage of the fair market value that is determined by local assessors to be the total taxable value of land and additions on the property. | Land | Improvement |
|---|---|---|---|---|
| 2025 | $1,182 | $97,860 | $11,700 | $86,160 |
| 2024 | $1,106 | $92,040 | $11,700 | $80,340 |
| 2023 | $1,106 | $92,040 | $11,700 | $80,340 |
| 2022 | $1,106 | $92,040 | $11,700 | $80,340 |
| 2021 | $1,076 | $89,580 | $11,700 | $77,880 |
| 2020 | $1,095 | $90,600 | $12,720 | $77,880 |
| 2019 | $1,095 | $90,600 | $12,720 | $77,880 |
| 2018 | $1,145 | $94,740 | $11,700 | $83,040 |
| 2017 | $1,145 | $94,740 | $11,700 | $83,040 |
| 2016 | $1,163 | $94,740 | $11,700 | $83,040 |
| 2015 | $1,115 | $90,780 | $11,100 | $79,680 |
| 2014 | $1,115 | $90,780 | $11,100 | $79,680 |
Seller's Agent in 2024
Rachel Mcalister
WV MOUNTAINEER REAL ESTATE
(304) 208-0849
96 Total Sales
TD
Buyer's Agent in 2024
Tracie Dove
CENTURY 21 JIM LIVELY REALTY
Source: Beckley Board of REALTORS®
MLS Number: 86716
APN: 41-11- 18C-0011.0000
Ask me questions while you tour the home.