E
Seller's Agent in 2013
Elsie Grimm
SKOGMAN REALTY
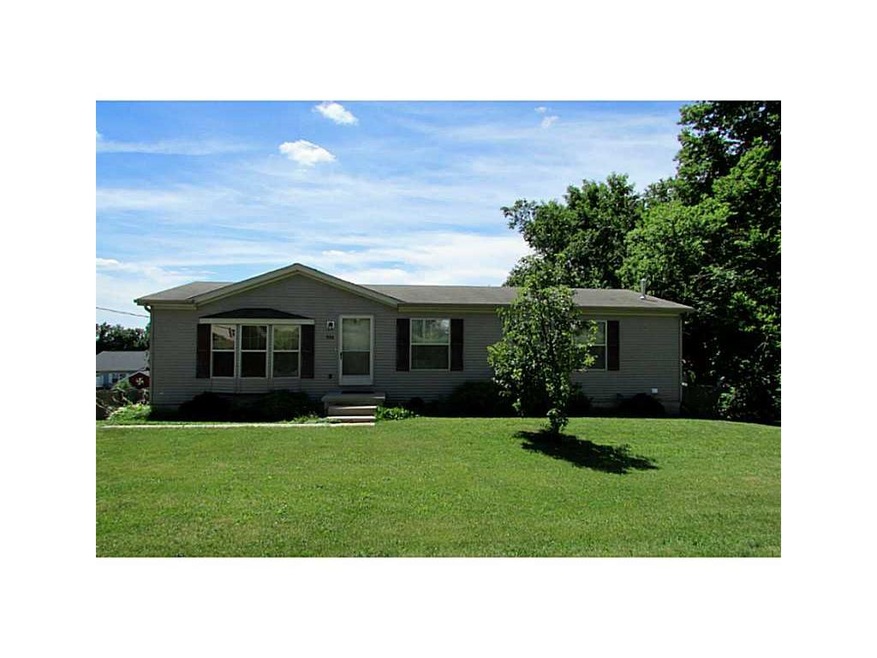
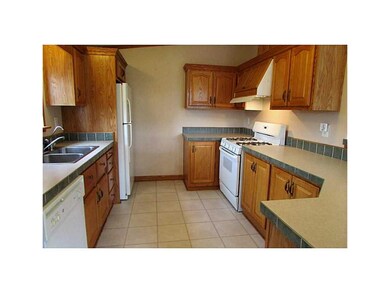
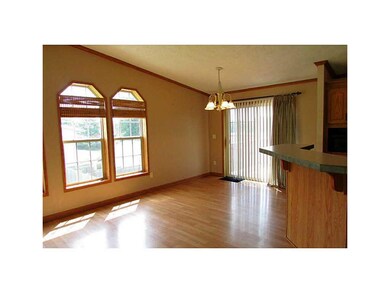
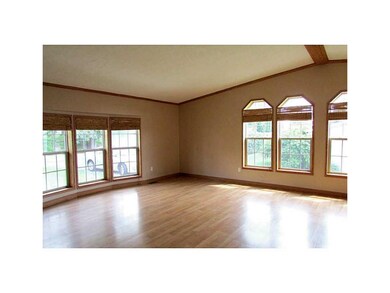
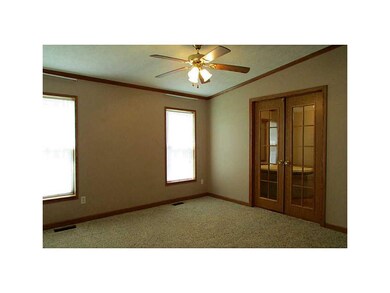
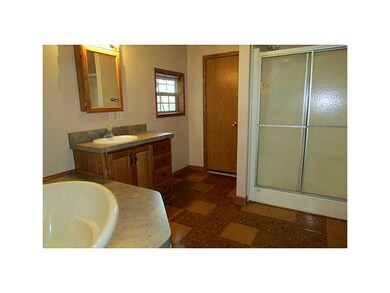
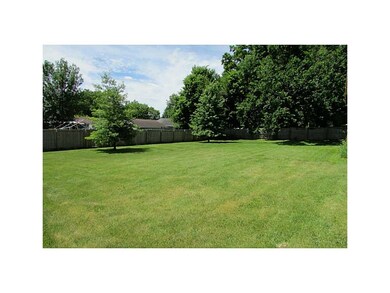
Very open spacious floor plan with 1404 square feet on main floor. Light and airy home with vaulted ceiling and many windows. Oak kitchen with appliances and breakfast bar. Formal dining area. Large living room. Master bedroom with French doors to the large master bath having a garden tub and separate shower. Main level has all newer carpeting and laminate floors. Deck overlooks a .38 acre yard with a wood privacy fence. Walkout basement with a huge rec room. Immediate possession.There is no property disclosure; everything is believed to be working.
Last Agent to Sell the Property
Elsie Grimm
SKOGMAN REALTY Listed on: 08/01/2013
We collect this data history from publicly available records. To have your information removed, we recommend requesting removal directly through your county’s website.
We collect this data history from publicly available records. To have your information removed, we recommend requesting removal directly through your county’s website.
| Date | Buyer | Sale Price | Title Company |
|---|---|---|---|
| -- | None Available | ||
| $119,125 | None Available | ||
| $110,000 | None Available |
We collect this data history from publicly available records. To have your information removed, we recommend requesting removal directly through your county’s website.
| Date | Status | Borrower | Loan Amount |
|---|---|---|---|
| Open | $28,342 | ||
| Open | $122,735 | ||
| Previous Owner | $114,900 | ||
| Previous Owner | $107,712 | ||
| Previous Owner | $96,500 | ||
| Previous Owner | $28,000 | ||
| Previous Owner | $116,176 |
We collect this data history from publicly available records. To have your information removed, we recommend requesting removal directly through your county’s website.
| Date | Event | Price | List to Sale | Price per Sq Ft | Prior Sale |
|---|---|---|---|---|---|
| 11/20/2013 11/20/13 | Sold | $118,500 | -0.8% | $60 / Sq Ft | |
| 09/25/2013 09/25/13 | Pending | -- | -- | -- | |
| 08/01/2013 08/01/13 | For Sale | $119,500 | +8.9% | $60 / Sq Ft | |
| 05/30/2012 05/30/12 | Sold | $109,700 | -8.5% | $50 / Sq Ft | View Prior Sale |
| 04/23/2012 04/23/12 | Pending | -- | -- | -- | |
| 11/14/2011 11/14/11 | For Sale | $119,900 | -- | $54 / Sq Ft |
We collect this data history from publicly available records. To have your information removed, we recommend requesting removal directly through your county’s website.
| Year | Tax Paid | Tax Assessment Tax Assessment Total Assessment is a certain percentage of the fair market value that is determined by local assessors to be the total taxable value of land and additions on the property. | Land | Improvement |
|---|---|---|---|---|
| 2025 | $2,798 | $166,400 | $29,400 | $137,000 |
| 2024 | $2,798 | $159,600 | $29,400 | $130,200 |
| 2023 | $2,698 | $159,600 | $29,400 | $130,200 |
| 2022 | $2,666 | $135,700 | $23,500 | $112,200 |
| 2021 | $2,666 | $135,700 | $23,500 | $112,200 |
| 2020 | $2,622 | $132,000 | $23,500 | $108,500 |
| 2019 | $2,556 | $132,000 | $23,500 | $108,500 |
| 2018 | $2,296 | $128,900 | $20,400 | $108,500 |
| 2017 | $2,318 | $128,900 | $20,400 | $108,500 |
| 2016 | $2,268 | $123,900 | $19,600 | $104,300 |
| 2015 | $2,268 | $123,900 | $19,600 | $104,300 |
| 2014 | $2,288 | $124,700 | $0 | $0 |
E
Seller's Agent in 2013
Elsie Grimm
SKOGMAN REALTY
D
Buyer's Agent in 2013
Donald Fieldhouse
Cedar Rapids Area Association of REALTORS
(239) 774-6598
5,407 Total Sales
K
Seller's Agent in 2012
Kristi Whitham
SKOGMAN REALTY

Buyer's Agent in 2012
Bonnie Tiernan
Realty87
(319) 389-5633
69 Total Sales
Source: Cedar Rapids Area Association of REALTORS®
MLS Number: 1305384
Disclaimer: Certain information contained herein is derived from information provided by parties other than Homes.com. All information provided is deemed reliable, but is not guaranteed to be accurate and should be independently verified.
IDX information is provided exclusively for personal, non-commercial use, and may not be used for any purpose other than to identify prospective properties consumers may be interested in purchasing.
Information is deemed reliable but not guaranteed.
Ask me questions while you tour the home.