
Guillean Arradaza
Kinetic Real Estate
(628) 237-4641
124 Total Sales
3 in Fairmont
$780K - $1.8M Price Range
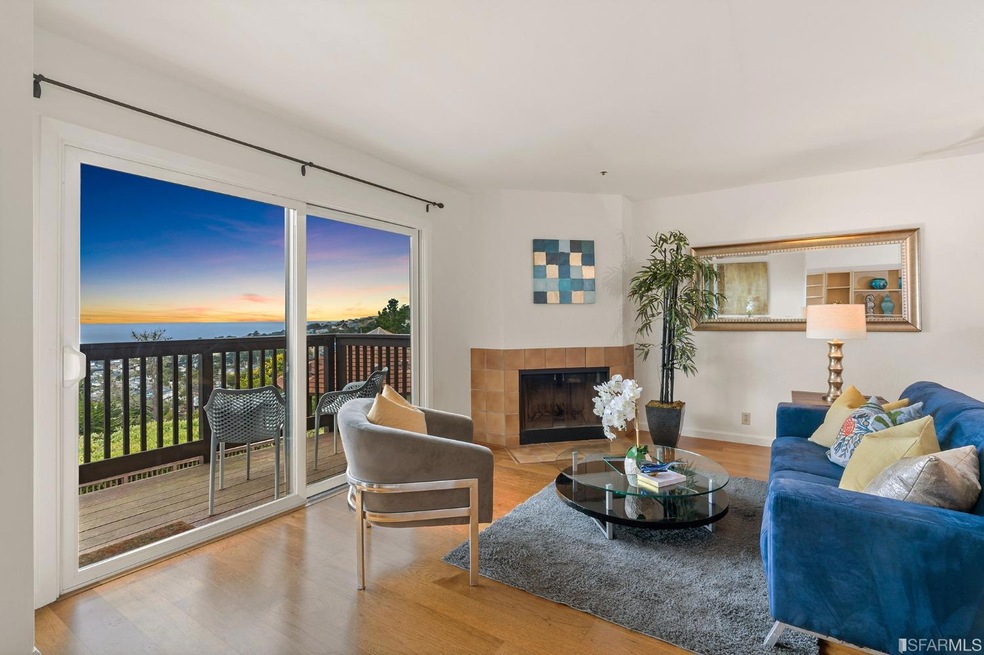
LOCATION! Relax and enjoy breathtaking views right from the comfort of your own home on one of the two ocean view decks in this rarely available townhome unit. Meticulously maintained and featuring updated kitchen countertops and sink, appliances, double pane windows, hardwood floors throughout, bathroom remodel, interior paint, and hot water heater and furnace just to name a few. Enjoy the simplicity of having in unit laundry with side by side washer and dryer with storage. One car enclosed garage with new motor as well as storage. The location is perfect for easy access to beaches, hikes & restaurants and is great for commuters, being in close proximity to major highways and short drive from San Francisco & Silicon Valley. Overall this property is a MUST SEE and won't last long.
Last Agent to Sell the Property
Coldwell Banker Realty License #DRE #02062510 Listed on: 05/28/2022
Last Buyer's Agent
Michael S Youssef
Arise Realty License #01467549
Guillean Arradaza
Kinetic Real Estate
(628) 237-4641
124 Total Sales
3 in Fairmont
$780K - $1.8M Price Range
Joakim Bye
Ocean Element Real Estate
(650) 600-9932
46 Total Sales
1 in Fairmont
$1,400,000 Price
Cheryl Bower
Compass
(650) 540-3901
56 Total Sales
1 in Fairmont
$950,000 Price
Chin Fong
Cornerstone Realty and Mortgage
(510) 939-7684
136 Total Sales
1 in Fairmont
$1,429,879 Price
Wendy Newman
Wesely & Associates
(510) 606-9462
25 Total Sales
1 in Fairmont
$825,000 Price
The Andrighetto Group
The Agency
(650) 407-1083
8 Total Sales
1 in Fairmont
$1,570,000 Price
We collect this data history from publicly available records. To have your information removed, we recommend requesting removal directly through your county’s website.
| Date | Event | Price | List to Sale | Price per Sq Ft |
|---|---|---|---|---|
| 08/26/2022 08/26/22 | Sold | $825,000 | -2.9% | $786 / Sq Ft |
| 06/16/2022 06/16/22 | Price Changed | $849,500 | -5.5% | $809 / Sq Ft |
| 05/28/2022 05/28/22 | For Sale | $899,000 | -- | $856 / Sq Ft |
SG
Seller's Agent in 2022
Stacey Giarmo
Coldwell Banker Realty
(707) 527-8567
1 in this area
46 Total Sales
SH
Seller Co-Listing Agent in 2022
Stephen Harris
Inactive Office
(707) 380-0003
1 in this area
8 Total Sales
MY
Buyer's Agent in 2022
Michael S Youssef
Arise Realty
Source: Bay Area Real Estate Information Services (BAREIS)
MLS Number: 422660048
Disclaimer: Certain information contained herein is derived from information provided by parties other than Homes.com. All information provided is deemed reliable, but is not guaranteed to be accurate and should be independently verified.
Listing information deemed reliable but not guaranteed. Copyright 2026 Bay Area Real Estate Information Services, Inc. All Right Reserved.
Ask me questions while you tour the home.