
Seller's Agent in 2025
Mindie Spang
Andrews Real Estate Group Inc
(805) 423-3385
29 Total Sales
Estimated Value: $779,000 - $824,000
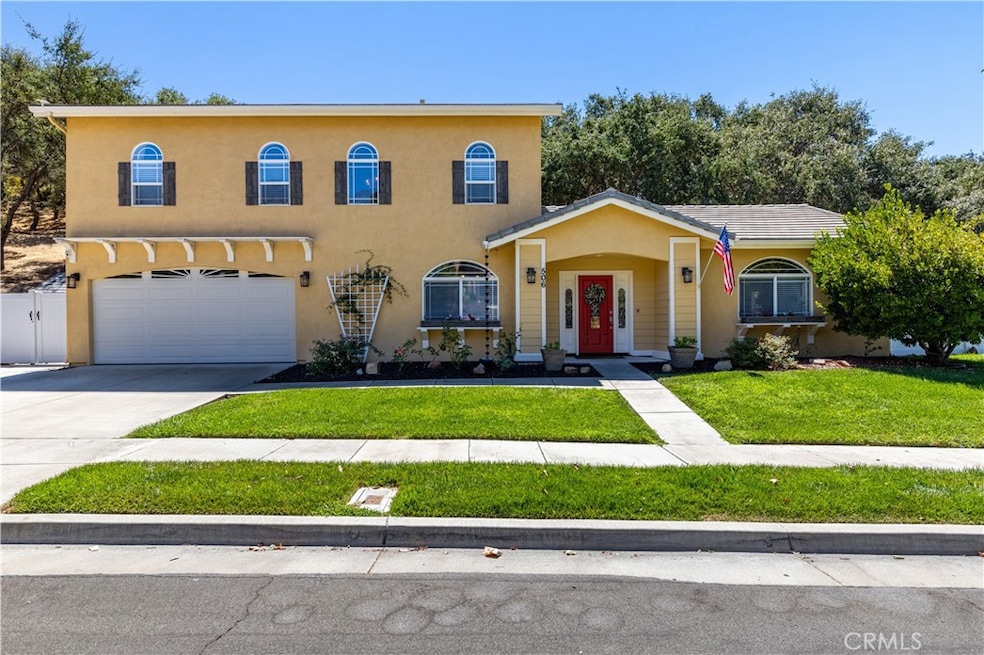
Welcome to 506 Red River Dr! Wine Country Elegance in Shadow Mountain Estates, a community on a quiet cul-de-sac, surrounded by towering trees and gently rolling hills. The home welcomes you with beveled glass around the front door and arched atrium windows that adds charm. Open great room, with soaring ceilings and cozy fireplace. Ceiling fans in the living and dining areas. A sliding door leads to the low maintenance patio where it is plumbed with natural gas. Open gourmet kitchen, designed to accommodate parties or even multiple cooks. Corian counters and alder Shaker -style cabinets. A large glass doored pantry increases already ample storage space. A 5 burner gas stove gives you flexibility while the glass door and large window bring in light, the birdsongs and the view of your private grove of oak trees. Off of the kitchen are a light-filled reading nook, laundry area and half bath. Storage closet under stairs. Generous hall linen cabinets with countertop for photos. The spacious master bedroom has vaulted ceilings and 2 spectacular atrium windows. The 10' long mirrored closet provides bountiful space. In the master bath is a jetted tub, double sinks & a glass doored tile shower. The 2 guest bedrooms have windows looking to the back yard. The guest bath has a shower/tub w/ glass enclosure, an arched window & abundant storage space. Lots of improvements done in the back yard including an upper deck, patio area and spa!
Last Agent to Sell the Property
Andrews Real Estate Group Inc Brokerage Phone: 805-423-3385 License #01968323 Listed on: 06/26/2025
We collect this data history from publicly available records. To have your information removed, we recommend requesting removal directly through your county’s website.
We collect this data history from publicly available records. To have your information removed, we recommend requesting removal directly through your county’s website.
| Date | Buyer | Sale Price | Title Company |
|---|---|---|---|
| $785,000 | Fidelity National Title | ||
| Lee Richard A | $575,000 | Fnt Slo Paso Robles | |
| Hayes Kathleen | -- | Fidelity Title | |
| Ledesma Kathleen | -- | Chicago Title Co | |
| Ledesma Kathleen | $465,000 | Chicago Title Co | |
| Wahl Roger L | $425,000 | Fidelity Title Company | |
| Miklovic David J | $86,000 | First American Title Company |
We collect this data history from publicly available records. To have your information removed, we recommend requesting removal directly through your county’s website.
| Date | Status | Borrower | Loan Amount |
|---|---|---|---|
| Open | $628,000 | ||
| Previous Owner | Lee Richard A | $548,000 | |
| Previous Owner | Lee Richard A | $548,200 | |
| Previous Owner | Lee Richard A | $546,200 | |
| Previous Owner | Hayes Kathleen | $390,000 | |
| Previous Owner | Ledesma Kathleen | $46,400 | |
| Previous Owner | Ledesma Kathleen | $372,000 | |
| Previous Owner | Wahl Roger L | $340,000 | |
| Previous Owner | Wahl Roger L | $140,000 | |
| Previous Owner | Miklovic David J | $300,000 |
We collect this data history from publicly available records. To have your information removed, we recommend requesting removal directly through your county’s website.
| Date | Event | Price | List to Sale | Price per Sq Ft | Prior Sale |
|---|---|---|---|---|---|
| 08/12/2025 08/12/25 | Sold | $785,000 | -3.1% | $401 / Sq Ft | |
| 07/13/2025 07/13/25 | Price Changed | $809,900 | -1.8% | $414 / Sq Ft | |
| 06/26/2025 06/26/25 | For Sale | $825,000 | +43.5% | $422 / Sq Ft | |
| 07/05/2019 07/05/19 | Sold | $575,000 | -1.7% | $294 / Sq Ft | View Prior Sale |
| 06/15/2019 06/15/19 | Pending | -- | -- | -- | |
| 04/29/2019 04/29/19 | Price Changed | $584,900 | -0.8% | $299 / Sq Ft | |
| 02/14/2019 02/14/19 | For Sale | $589,900 | -- | $302 / Sq Ft |
We collect this data history from publicly available records. To have your information removed, we recommend requesting removal directly through your county’s website.
| Year | Tax Paid | Tax Assessment Tax Assessment Total Assessment is a certain percentage of the fair market value that is determined by local assessors to be the total taxable value of land and additions on the property. | Land | Improvement |
|---|---|---|---|---|
| 2026 | $7,755 | $785,000 | $300,000 | $485,000 |
| 2025 | $7,632 | $628,842 | $246,068 | $382,774 |
| 2024 | $7,487 | $616,513 | $241,244 | $375,269 |
| 2023 | $7,487 | $604,425 | $236,514 | $367,911 |
| 2022 | $7,299 | $592,575 | $231,877 | $360,698 |
| 2021 | $7,185 | $580,957 | $227,331 | $353,626 |
| 2020 | $7,062 | $575,000 | $225,000 | $350,000 |
| 2019 | $6,894 | $558,478 | $252,216 | $306,262 |
| 2018 | $6,808 | $547,528 | $247,271 | $300,257 |
| 2017 | $6,027 | $501,000 | $225,000 | $276,000 |
| 2016 | $5,712 | $474,000 | $215,000 | $259,000 |
| 2015 | $5,658 | $465,000 | $210,000 | $255,000 |
| 2014 | $5,073 | $420,000 | $190,000 | $230,000 |
Seller's Agent in 2025
Mindie Spang
Andrews Real Estate Group Inc
(805) 423-3385
29 Total Sales
AC
Buyer's Agent in 2025
Areli Camacho Guerrero
GUIDE Real Estate
(916) 975-2700
51 Total Sales
Seller's Agent in 2019
Chuck Hill
RE/MAX
(805) 440-2516
77 Total Sales
Source: California Regional Multiple Listing Service (CRMLS)
MLS Number: NS25144228
APN: 025-533-024
Disclaimer: Certain information contained herein is derived from information provided by parties other than Homes.com. All information provided is deemed reliable, but is not guaranteed to be accurate and should be independently verified.
The multiple listing data appearing on this website, or contained in reports produced therefrom, is owned and copyrighted by California Regional Multiple Listing Service, Inc. ("CRMLS") and is protected by all applicable copyright laws. Information provided is for viewer's personal, non-commercial use and may not be used for any purpose other than to identify prospective properties the viewer may be interested in purchasing. All listing data, including but not limited to square footage and lot size is believed to be accurate, but the listing Agent, listing Broker and CRMLS and its affiliates do not warrant or guarantee such accuracy. The viewer should independently verify the listed data prior to making any decisions based on such information by personal inspection and/or contacting a real estate professional.
Based on information from California Regional Multiple Listing Service, Inc. and /or other sources. All data, including all measurements and calculations of area, is obtained from various sources and has not been, and will not be, verified by broker or MLS. All information should be independently reviewed and verified for accuracy. Properties may or may not be listed by the office/agent presenting the information
Ask me questions while you tour the home.