



Estimated payment $4,942/month
Highlights
- Fitness Center
- Walk-In Closet
- 2-minute walk to Harrison West Park
- New Construction
- Park
About This Home
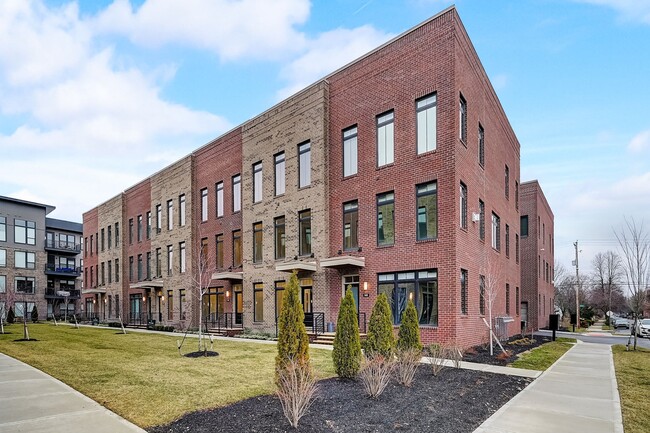
3 Beds • 3 Full Baths & 2 Half Bath • 2,315 Sq. Ft. • 2-Car Garage Discover 506 Riverfront Lane — a timeless design meets modern comfort in this stunning three-story Founders townhome. Bright, open living spaces and designer details come together to create a sophisticated retreat that feels both stylish and livable. From its flexible layout to its private rooftop patio, every level is crafted for connection, comfort, and convenience. Basement Multi-purpose media room ideal for movie nights, gaming, or a quiet home office Half bathroom and mechanical room for added function and flexibility First Floor Welcoming foyer and front patio lead to a versatile flex room—perfect for guests, a gym, or an office Includes a full bathroom, generous closet space, and direct access to the attached 2-car garage Second Floor Open-concept kitchen, dining, and living area filled with natural light and modern contrast Bright kitchen with white shaker cabinetry, marble-look quartz waterfall island, and subtle geometric tile backsplash Professional-grade stainless-steel appliances, bold black-and-gold pendant lighting, and statement range hood Linear fireplace anchors the living space, adding warmth and architectural character Walk-in pantry, powder room, and dedicated storage enhance everyday functionality Third Floor Two spacious bedrooms, each with its own en-suite bath and walk-in closet Primary suite features marble-style tile, bronze fixtures, and dual vanities for a refined finish...
Townhouse Details
Home Type
- Townhome
Year Built
- Built in 2025 | New Construction
- Expected Delivery November 2025
HOA Fees
- $197 Monthly HOA Fees
Parking
- 2 Car Garage
Interior Spaces
- 3-Story Property
Bedrooms and Bathrooms
- 3 Bedrooms
- Walk-In Closet
Community Details
Recreation
- Fitness Center
- Park
Matterport 3D Tour
Map
- 900 Ingleside Ave
- 1159 Say Ave
- 1242 Oxley Rd
- 1280 Indianola Ave
- 1152 Summit St
- 96 Hull St
- 243 E 3rd Ave
- 00 W 7th Ave
- 276 E 4th Ave
- 66 Green St
- 106 E Lafayette St
- 110 E Lafayette St
- 43 N Jones Ave
- 997-999 Gibbard Ave
- 170 N Central Ave
- 498 W Town St
- 0 Camden Ave Unit 226033868
- 0 S Green St
- 39 N Princeton Ave Unit 41
- 957 E 12th Ave
- Jeffrey Park - Perry Townhomes
- Jeffrey Park - Harris Flats
- Homes on Hartford - Single Family
- Homes on Hartford - Townhome
- Quarry Trails - Townhomes
- Quarry Trails - Condominiums
- Quarry Trails - Single Family Homes
- Langford Meadows
- Davidson Towns
- Spangler Farms
- The Paddock at Beulah Park
- Clover Run
- Sugar Farms - Retreat
- The Courtyards at Mulberry Run
- Pinnacle Quarry
- Renner Park - Villas
- Sugar Farms - Highlands
- Sugar Farms - Summit
- Chase Landings - Townhome Collection
- Chase Landings - Maple Street Collection
Ask me questions while you tour the home.