
Seller's Agent in 2025
Rhonda Richie
1ST CHOICE REAL ESTATE
(540) 290-3404
136 Total Sales
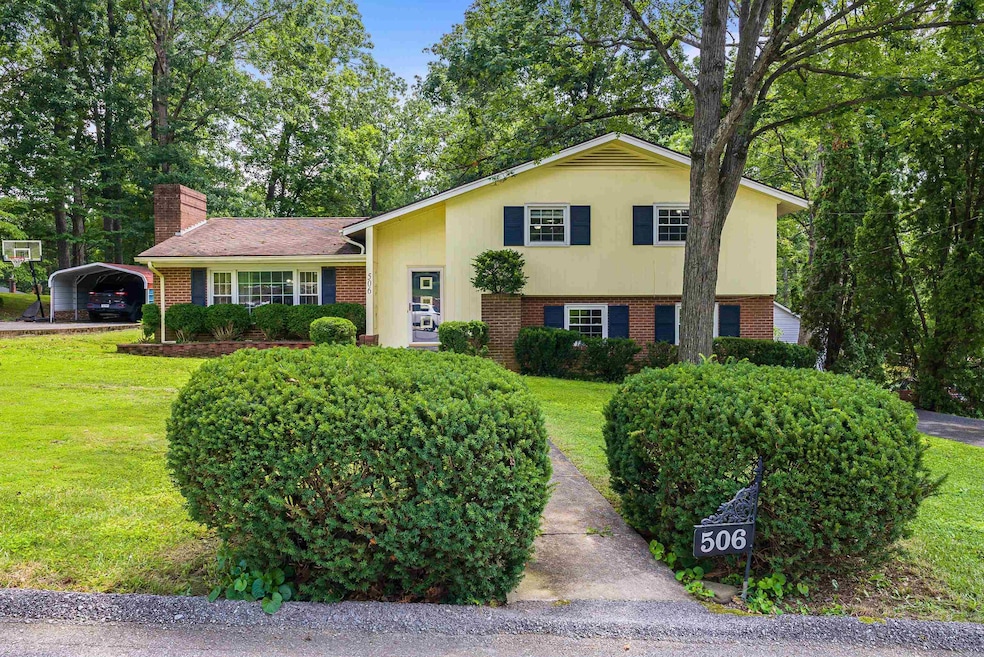


Estimated Value: $296,000 - $394,006
A great bargain for a 4 bedroom, 2.5 bath home! With some updates, this tri-level will shine! Open kitchen and dining room, tons of storage space, spacious family room and workshop area. The outside is amazing with a paved driveway, two car detached garage and a park like setting for the back yard.
Last Agent to Sell the Property
1ST CHOICE REAL ESTATE Brokerage Phone: 540-290-3404 License #225076921 Listed on: 07/23/2025
We collect this data history from publicly available records. To have your information removed, we recommend requesting removal directly through your county’s website.
We collect this data history from publicly available records. To have your information removed, we recommend requesting removal directly through your county’s website.
| Date | Buyer | Sale Price | Title Company |
|---|---|---|---|
| $275,000 | None Listed On Document |
We collect this data history from publicly available records. To have your information removed, we recommend requesting removal directly through your county’s website.
| Date | Status | Borrower | Loan Amount |
|---|---|---|---|
| Previous Owner | $160,679 | ||
| Previous Owner | Davis John L | $165,000 |
We collect this data history from publicly available records. To have your information removed, we recommend requesting removal directly through your county’s website.
| Date | Event | Price | List to Sale | Price per Sq Ft |
|---|---|---|---|---|
| 08/27/2025 08/27/25 | Sold | $275,000 | 0.0% | $100 / Sq Ft |
| 07/29/2025 07/29/25 | Pending | -- | -- | -- |
| 07/23/2025 07/23/25 | For Sale | $275,000 | -- | $100 / Sq Ft |
We collect this data history from publicly available records. To have your information removed, we recommend requesting removal directly through your county’s website.
| Year | Tax Paid | Tax Assessment Tax Assessment Total Assessment is a certain percentage of the fair market value that is determined by local assessors to be the total taxable value of land and additions on the property. | Land | Improvement |
|---|---|---|---|---|
| 2026 | $3,143 | $345,380 | $62,580 | $282,800 |
| 2025 | $3,143 | $345,380 | $62,580 | $282,800 |
| 2024 | $2,757 | $309,760 | $54,760 | $255,000 |
| 2023 | $2,757 | $309,760 | $54,760 | $255,000 |
| 2022 | $2,266 | $246,280 | $40,280 | $206,000 |
| 2021 | $2,266 | $246,280 | $40,280 | $206,000 |
| 2020 | $2,104 | $221,480 | $40,280 | $181,200 |
| 2019 | $2,104 | $221,480 | $40,280 | $181,200 |
| 2018 | $2,023 | $208,580 | $40,280 | $168,300 |
| 2017 | $2,023 | $208,580 | $40,280 | $168,300 |
| 2016 | $2,023 | $212,980 | $40,280 | $172,700 |
| 2015 | $2,023 | $212,980 | $40,280 | $172,700 |
| 2014 | $1,982 | $208,580 | $40,280 | $168,300 |
Seller's Agent in 2025
Rhonda Richie
1ST CHOICE REAL ESTATE
(540) 290-3404
136 Total Sales
Buyer's Agent in 2025
Charlie Bishop Jr
PREMIER PROPERTIES
(540) 294-1618
54 Total Sales
Source: Charlottesville Area Association of REALTORS®
MLS Number: 667162
APN: 4015
Disclaimer: Certain information contained herein is derived from information provided by parties other than Homes.com. All information provided is deemed reliable, but is not guaranteed to be accurate and should be independently verified.
IDX information is provided exclusively for personal, non-commercial use, and may not be used for any purpose other than to identify prospective properties consumers may be interested in purchasing. Information is deemed reliable but not guaranteed.
Ask me questions while you tour the home.