NOT LISTED FOR SALE

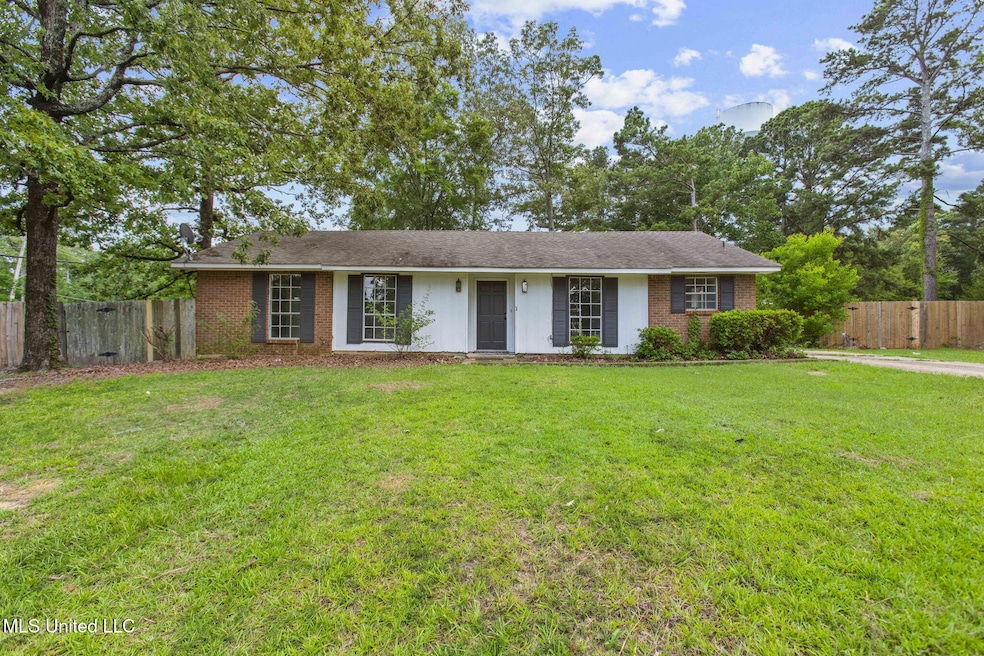
506 Shenandoah Rd N Brandon, MS 39047

Brandon Area

Estimated Value: $144,000 - $210,000

3 Beds
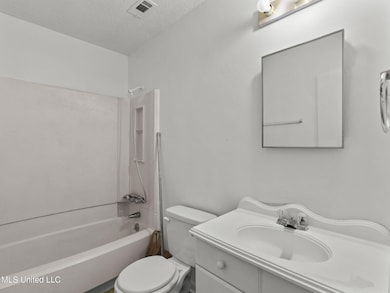
2 Baths
1,335 Sq Ft
$134/Sq Ft Est. Value

Sale Details

Date Sold: September 14, 2022

Current estimated payment $1,109 / mo

Highlights

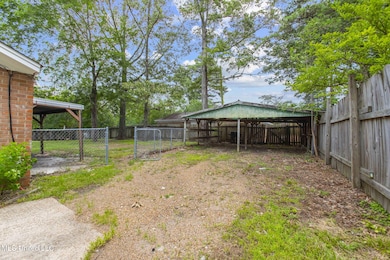
  • Covered Patio or Porch
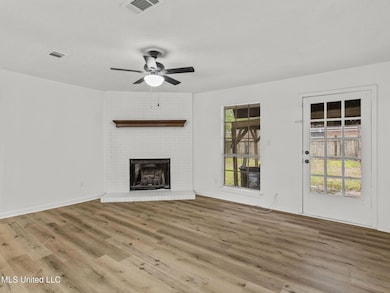
  • Fireplace
  • Awning
  • Highland Bluff Elementary School Rated A-
  • 1-Story Property
  • Central Air

About This Home

As of July 2025

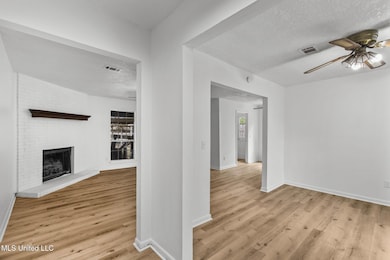
Freshly painted with new flooring throughout 3 bedroom 2 bath on the corner of Shenandoah Rd N and Grants Ferry Rd. Call your favorite real estate agent today for a showing!

Last Agent to Rent the Property

Layla Hutton

Local Real Estate License #B24243 Listed on: 07/10/2025

Co-Listed By

Edwayne Hutton

Local Real Estate License #B23226

Last Renter's Agent

Edwayne Hutton

Local Real Estate License #B23226

Range of Values:

--
Value Increase
--
Percent Increase
--
Adjusted for Inflation
Collateral Analytics

Collateral Analytics Collateral Analytics AVMs (Automated Valuation Model) employ a number of statistical approaches combined with neighborhood-specific comparable selection guarantees the most up-to-date and precise valuations.

Not Available

Collateral Analytics does not have data for the current month. Please view the chart for historical values.

ICE

ICE Mortgage Technology ICE Mortgage Technology’s AVM (Automated Valuation Model) is a state-of-the-art online residential property valuation tool that provides a quick and accurate estimate of the value of almost any home in the U.S.

Not Available

ICE Mortgage Technology does not have data for the current month. Please view the chart for historical values.

First American

First American First American Data & Analytics’ next-generation AVM combines unrivaled data assets with a blended ensemble of valuation models to produce highly accurate, reliable valuations you can trust.

Not Available

First American does not have data for the current month. Please view the chart for historical values.

Quantarium

Quantarium Quantarium’s valuation service, repeatedly proven the industry’s most accurate and comprehensive, is supercharged with a self-learning and auto-tuning AI engine that continually becomes smarter and more accurate as it processes daily inputs from the industry’s leading RE data lake.

Not Available

Quantarium does not have data for the current month. Please view the chart for historical values.

Average Value
Not Available
List Price
Sold Price
Create a Home Valuation Report for This Property
The Home Valuation Report is an in-depth analysis detailing your home's value as well as a comparison with similar homes in the area

Home Details

Home Type

  • Single Family

Year Built

  • Built in 1983

Lot Details

  • 12,197 Sq Ft Lot

Home Design

  • Brick Exterior Construction
  • Slab Foundation
  • Shingle Roof

Interior Spaces

  • 1,335 Sq Ft Home
  • 1-Story Property
  • Ceiling Fan
  • Fireplace

Kitchen

  • Electric Range
  • Dishwasher

Bedrooms and Bathrooms

  • 3 Bedrooms
  • 2 Full Bathrooms

Parking

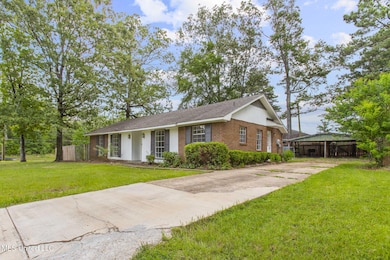
  • Carport
  • Driveway

Outdoor Features

  • Covered Patio or Porch
  • Awning

Schools

  • Highland Bluff Elm Elementary School
  • Northwest Rankin Middle School
  • Northwest Rankin High School

Utilities

  • Central Air
  • Natural Gas Connected

Community Details

  • Northwoods Subdivision

Listing and Financial Details

  • 12 Month Lease Term
  • Assessor Parcel Number H11p-000006-00450

Home Details

Home Type

Single Family

Year Built

Built in 1983

Lot Details

0.28 Acres

Rental Info

  • Lease Term: 12 Months

Listing Details

  • Unit Levels: One
  • Property Sub Type: Single Family Residence
  • Prop. Type: Residential Lease
  • Structure Type: House
  • Year Built: 1983
  • Lot Size Acres: 0.28
  • Co List Office Mls Id: 2540
  • Co List Office Phone: 601-301-6683
  • Subdivision Name: Northwoods
  • Directions: From Grants Ferry Rd, turn into neighborhood, 1st house on the left.
  • New Construction: No
  • General Property Information:List PriceSqFt: 1.31
  • Driveway Features: Concrete Drive
  • Special Features: None

Interior Features

  • Full Bathrooms: 2
  • Total Bedrooms: 3
  • Fireplace: Yes
  • Appliances: Refrigerator, Dishwasher, Electric Range

Exterior Features

  • Disclosures: Agent Owned
  • Roof: Shingle
  • Patio And Porch Features: Awning(s), Covered
  • WaterfrontFeaturesWaterfront: No
  • General Property Information:Accessibility Features: No
  • Exterior ConstructionSiding: Brick
  • Foundation Details: Slab

Garage/Parking

  • Attached Garage: No
  • Parking Features: Driveway, Carport

Utilities

  • Sewer: Public Sewer
  • Water Source: Public
  • Cooling: Ceiling Fan(s), Central Air
  • Utilities: Electricity Connected, Natural Gas Connected, Sewer Connected, Water Connected

Condo/Co-op/Association

  • Pets Allowed: Breed Restrictions, Size Limit

Schools

  • Elementary School: Highland Bluff Elm
  • High School: Northwest Rankin
  • Middle Or Junior School: Northwest Rankin Middle

Lot Info

  • Parcel #: H11p-000006-00450
  • Lot Size Sq Ft: 12196.8

Property History

We collect this data history from publicly available records. To have your information removed, we recommend requesting removal directly through your county’s website.

Date Event Price List to Sale Price per Sq Ft Prior Sale
07/18/2025 07/18/25 Rented $1,750 0.0% --
07/16/2025 07/16/25 Under Contract -- -- --
07/10/2025 07/10/25 For Rent $1,750 0.0% --
09/14/2022 09/14/22 Sold -- -- -- View Prior Sale
09/14/2022 09/14/22 Off Market -- -- --
08/31/2022 08/31/22 Pending -- -- --
08/25/2022 08/25/22 Price Changed $140,000 -15.2% $105 / Sq Ft
08/02/2022 08/02/22 For Sale $165,000 0.0% $124 / Sq Ft
07/24/2022 07/24/22 Pending -- -- --
07/15/2022 07/15/22 For Sale $165,000 0.0% $124 / Sq Ft
07/05/2022 07/05/22 Pending -- -- --
06/28/2022 06/28/22 For Sale $165,000 0.0% $124 / Sq Ft
07/31/2015 07/31/15 Rented $1,350 0.0% --
07/30/2015 07/30/15 Under Contract -- -- --
07/28/2015 07/28/15 For Rent $1,350 0.0% --
07/22/2014 07/22/14 Rented $1,350 +17.4% --
06/22/2014 06/22/14 Under Contract -- -- --
06/15/2014 06/15/14 For Rent $1,150 +15.0% --
01/18/2014 01/18/14 Rented $1,000 -9.1% --
12/19/2013 12/19/13 Under Contract -- -- --
12/14/2013 12/14/13 For Rent $1,100 -- --
Source: MLS United

Tax History

We collect this data history from publicly available records. To have your information removed, we recommend requesting removal directly through your county’s website.

Year Tax Paid Tax Assessment Tax Assessment Total Assessment is a certain percentage of the fair market value that is determined by local assessors to be the total taxable value of land and additions on the property. Land Improvement
2025 $1,569 $13,823 $0 $0
2024 $1,489 $13,823 $0 $0
2023 $1,266 $11,751 $0 $0
2022 $1,248 $11,751 $0 $0
2021 $1,248 $11,751 $0 $0
2020 $1,248 $11,751 $0 $0
2019 $1,161 $10,658 $0 $0
2018 $1,140 $10,658 $0 $0
2017 $1,140 $10,658 $0 $0
2016 $1,119 $10,970 $0 $0
2015 $1,119 $10,970 $0 $0
2014 $1,095 $10,970 $0 $0
2013 $1,095 $10,970 $0 $0
Source: Public Records

Agents Affiliated with this Home

  • Section Image
  • Section Image
  • Section Image
  • Section Image
See All Agents

Map

Source: MLS United

MLS Number: 4118961

MLS United

APN: H11P-000006-00450

Your Personal Tour Guide

Ask me questions while you tour the home.