
Duran Babatunde
Real Broker, LLC
(910) 698-8161
237 Total Sales
1 in Kure Beach
$685,000 Price

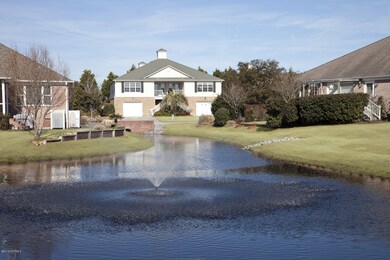
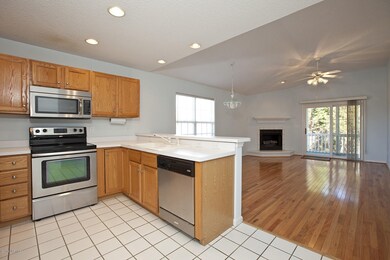
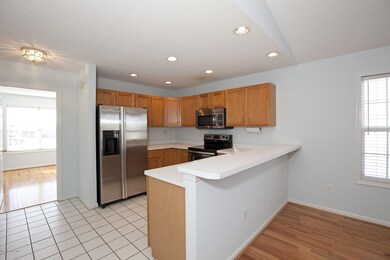
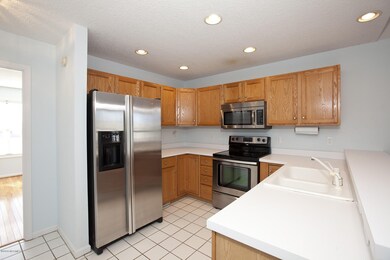

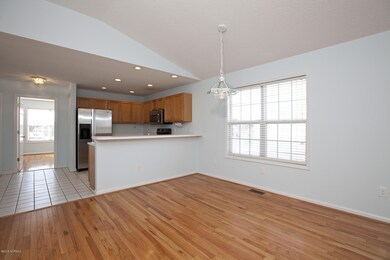
Awesome deal on a 3 bedroom, 2 bathroom Kure Beach town home in Beachwalk subdivision. Subdivision offers pool, tennis and clubhouse or just walk to the beach! Freshly painted interior. Wood floors through-out living space. Stainless appliances in kitchen. Open and bright. Gas logs in living room. 2nd floor living space opens to a lovely screened porch which over looks a small natural area. Surprisingly private setting. One can access the screened porch from the master bedroom. Bathrooms Lovely pond view from front porch and 2nd bedroom. There is a large bedroom on the 1st floor. This bedroom could also be used as a game room or family room and it opens to a ground level patio. Large one car garage. Garage has a sink. No yard work since the HOA cuts the grass - more time at the beach
Last Agent to Sell the Property
Berkshire Hathaway HomeServices Carolina Premier Properties License #212971 Listed on: 01/18/2018
Duran Babatunde
Real Broker, LLC
(910) 698-8161
237 Total Sales
1 in Kure Beach
$685,000 Price
Derek Stiefel
Keller Williams Innovate-Wilmington
(980) 550-4618
51 Total Sales
1 in Kure Beach
$1,450,000 Price
Marshall Pickett
Ivester Jackson Christie's
(910) 679-9239
159 Total Sales
1 in Kure Beach
$925,000 Price
Rhonda Kelly
eXp Realty
(803) 232-8603
132 Total Sales
1 in Kure Beach
$350,000 Price
Michael Urti
Nest Realty
(910) 807-3685
167 Total Sales
6 in Kure Beach
$415K - $2.3M Price Range
Robert Winkler
WIN Realty
(910) 400-0827
53 Total Sales
1 in Kure Beach
$760,000 Price
We collect this data history from publicly available records. To have your information removed, we recommend requesting removal directly through your county’s website.
| Date | Event | Price | List to Sale | Price per Sq Ft |
|---|---|---|---|---|
| 03/20/2018 03/20/18 | Sold | $258,900 | -0.4% | $176 / Sq Ft |
| 01/29/2018 01/29/18 | Pending | -- | -- | -- |
| 01/18/2018 01/18/18 | For Sale | $259,900 | 0.0% | $177 / Sq Ft |
| 08/17/2012 08/17/12 | Rented | $1,200 | 0.0% | -- |
| 08/17/2012 08/17/12 | Under Contract | -- | -- | -- |
| 07/31/2012 07/31/12 | For Rent | $1,200 | -- | -- |
DJ
Seller's Agent in 2018
Diana Jewell
Berkshire Hathaway HomeServices Carolina Premier Properties
(910) 262-0454
111 Total Sales
DM
Buyer's Agent in 2018
Dave McCall
Intracoastal Realty Corporation
(910) 256-4503
2 Total Sales
CM
Seller's Agent in 2012
Carol Myers
Laney Real Estate Co.
Source: Hive MLS
MLS Number: 100096649
Disclaimer: Certain information contained herein is derived from information provided by parties other than Homes.com. All information provided is deemed reliable, but is not guaranteed to be accurate and should be independently verified.
The data relating to real estate on this web site comes in part from the Internet Data Exchange program of Hive MLS LLC. All information is deemed reliable but not guaranteed and should be independently verified. All properties are subject to prior sale, change, or withdrawal. Neither listing broker(s) nor Homesnap, Inc. shall be responsible for any typographical errors, misinformation, or misprints, and shall be held totally harmless from any damages arising from reliance upon these data. ©2026 Hive MLS LLC
Ask me questions while you tour the home.