NOT LISTED FOR SALE

506 W Watson St Unit 3 Beatty, NV 89003

Estimated Value: $256,000

2 Beds
1 Bath
697 Sq Ft
$367/Sq Ft Est. Value

Highlights

  • Furnished
  • No HOA
  • Zoned Heating and Cooling System
  • Beatty High School Rated A-
  • Two cooling system units
  • South Facing Home

About This Home

As of July 2025


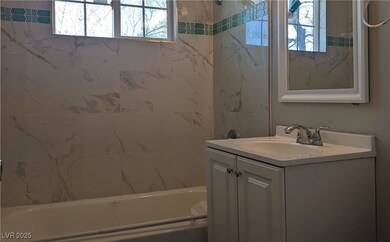
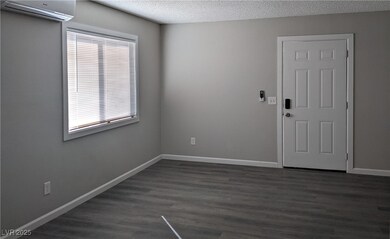
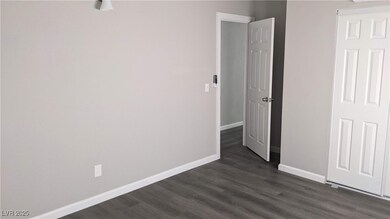
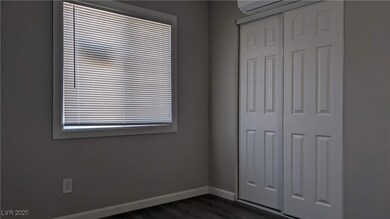
Remodeled in 2021! FULLY FURNISHED with laminate floors and a large kitchen and dining area. Each bedroom has its own heat pump unit. Tile counter tops and modern appliances. Photos are file photos. Gigabit fiber internet installed - great for Work from Home!

Last Agent to Rent the Property

Jon DeLee

DeLee & Associates Brokerage Phone: 775-372-1992 License #BS.0145566 Listed on: 05/13/2025

Last Renter's Agent

Jon DeLee

DeLee & Associates Brokerage Phone: 775-372-1992 License #BS.0145566 Listed on: 05/13/2025

Property Details

Home Type

  • Multi-Family

Year Built

  • Built in 1982

Lot Details

  • 12,197 Sq Ft Lot
  • South Facing Home

Parking

  • Open Parking

Home Design

  • Apartment
  • Entry on the 1st floor
  • Flat Roof Shape
  • Asphalt Roof
  • Wood Siding

Interior Spaces

  • 697 Sq Ft Home
  • 1-Story Property
  • Furnished
  • Blinds
  • Laminate Flooring

Kitchen

  • Electric Oven
  • Electric Range
  • Microwave
  • Dishwasher

Bedrooms and Bathrooms

  • 2 Bedrooms
  • 1 Full Bathroom

Eco-Friendly Details

  • Energy-Efficient HVAC

Schools

  • Beatty Elementary School
  • Beatty Middle School
  • Beatty High School

Utilities

  • Two cooling system units
  • High Efficiency Air Conditioning
  • Refrigerated Cooling System
  • Zoned Heating and Cooling System
  • High Efficiency Heating System
  • Cable TV Not Available

Listing and Financial Details

  • Security Deposit $1,600
  • Property Available on 5/22/25
  • Tenant pays for cable TV, electricity, key deposit

Community Details

Overview

  • No Home Owners Association
  • Beatty Subdivision

Pet Policy

  • Pets allowed on a case-by-case basis

Property Details

Home Type

Multi-Family

Year Built

Built in 1982

Lot Details

0.28 Acres

Rental Info

  • Tenant Pays: Cable TV, Electricity, Key Deposit
  • Available Date: 2025-05-22
  • Security Deposit: 1600.0
  • Lease Term Options: 12 Months

Listing Details

  • Property Sub Type: Apartment
  • Prop. Type: Residential Lease
  • Lot Size Acres: 0.28
  • Subdivision Name: Beatty
  • Directions: From Vegas, take Hwy 95 to Beatty and turn Left at stop sign. Left on Irving, Right on Watson. Property on corner on right. Google maps code W64Q+37 Beatty, Nevada
  • Architectural Style: One Story
  • Building Name: NONE
  • Carport Y N: No
  • Entry Level: 1
  • Garage Yn: No
  • Efficiency: HVAC
  • Property Attached Yn: Yes
  • Building Stories: 1
  • Year Built: 1982
  • Attribution Contact: 775-372-1992
  • Special Features: VirtualTour
  • Stories: 1

Interior Features

  • Furnished: Furnished
  • Private Spa: No
  • Appliances: Dishwasher, Electric Oven, Electric Range, Microwave, Refrigerator
  • Full Bathrooms: 1
  • Total Bedrooms: 2
  • Fireplace: No
  • Flooring: Laminate
  • Interior Amenities: Bedroom on Main Level, Window Treatments
  • Living Area: 697.0
  • Window Features: Blinds

Exterior Features

  • Fencing: None
  • Pool Private: No
  • Disclosures: Principal is Real Estate Licensed
  • Construction Type: Wood Siding
  • Direction Faces: South
  • Roof: Asphalt, Flat

Garage/Parking

  • Open Parking: Yes
  • Parking Features: Open

Utilities

  • Laundry Features: None
  • Cooling: Central Air, Electric, High Efficiency, Refrigerated, 2 Units
  • Cooling Y N: Yes
  • Heating: Electric, High Efficiency, Multiple Heating Units, Zoned
  • Heating Yn: Yes
  • Sewer: Public Sewer
  • Utilities: Cable Not Available

Condo/Co-op/Association

  • Senior Community: No
  • Amenities: None
  • Association: No
  • Pets Allowed: Call, Negotiable

Schools

  • Elementary School: Beatty,Beatty
  • High School: Beatty High School
  • Middle Or Junior School: Beatty Middle School

Lot Info

  • Lot Size Sq Ft: 12197.0
  • Additional Parcels Description: ---
  • Zoning Description: Multi-Family,Single Family

Ownership History

We collect this data history from publicly available records. To have your information removed, we recommend requesting removal directly through your county’s website.

Date Name Owned For Owner Type

Purchase Details

Listed on
Sep 14, 2022
Closed on
Oct 27, 2022
Sold by
Bought by
Seller's Agent
Jon DeLee
DeLee & Associates
Buyer's Agent
Jon DeLee
DeLee & Associates
Sold Price
$850
Current Estimated Value
$256,000

Home Financials for this Owner

Home Financials are based on the most recent Mortgage that was taken out on this home.
Estimated Appreciation
$255,150

Purchase Details

Closed on
May 15, 2021
Sold by
Bought by

Purchase Details

Closed on
Jun 2, 2006
Sold by
Bought by

Purchase Details

Closed on
Jan 27, 2006
Sold by
Bought by
Source: Public Records
Create a Home Valuation Report for This Property
The Home Valuation Report is an in-depth analysis detailing your home's value as well as a comparison with similar homes in the area

Purchase History

We collect this data history from publicly available records. To have your information removed, we recommend requesting removal directly through your county’s website.

Date Buyer Sale Price Title Company
-- --
$70,000 Fidelity National Title
$2,000 None Available
$10,000 None Available
Source: Public Records

Mortgage History

We collect this data history from publicly available records. To have your information removed, we recommend requesting removal directly through your county’s website.

Date Status Borrower Loan Amount
Open $322,000
Source: Public Records

Property History

We collect this data history from publicly available records. To have your information removed, we recommend requesting removal directly through your county’s website.

Date Event Price List to Sale Price per Sq Ft
07/09/2025 07/09/25 Rented $1,250 -21.9% --
05/13/2025 05/13/25 For Rent $1,600 +6.7% --
09/13/2024 09/13/24 Rented $1,500 +50.8% --
08/03/2024 08/03/24 Price Changed $995 -20.4% $1 / Sq Ft
05/20/2024 05/20/24 For Rent $1,250 +47.1% --
09/14/2022 09/14/22 For Rent $850 0.0% --
09/14/2022 09/14/22 Rented $850 -- --
Source: Las Vegas REALTORS®

Tax History

We collect this data history from publicly available records. To have your information removed, we recommend requesting removal directly through your county’s website.

Year Tax Paid Tax Assessment Tax Assessment Total Assessment is a certain percentage of the fair market value that is determined by local assessors to be the total taxable value of land and additions on the property. Land Improvement
2025 $1,482 $65,637 $2,805 $62,832
2024 $1,482 $68,478 $2,805 $65,673
2023 $1,482 $59,857 $2,805 $57,052
2022 $1,336 $57,104 $2,805 $54,299
2021 $522 $15,494 $2,805 $12,689
2020 $503 $15,079 $2,256 $12,823
2016 $425 $11,593 $1,464 $10,129
2015 $427 $13,474 $3,293 $10,181
2014 $477 $13,426 $3,293 $10,133
Source: Public Records

Agents Affiliated with this Home

  • Section Image
See All Agents

Map

Source: Las Vegas REALTORS®

MLS Number: 2682845

Las Vegas REALTORS®

APN: 018-333-06

Your Personal Tour Guide

Ask me questions while you tour the home.