
Nancy Taylor
BHHS Florida Realty
(321) 341-7165
60 Total Sales
21 in Melbourne
$217K - $1.3M Price Range




Estimated Value: $555,935
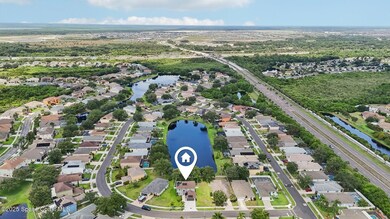
Located in the highly desirable Grand Haven community, this beautifully maintained two-story home features numerous recent upgrades, including a new roof and hot water heater (2020), new A/C unit (2021), a white picket fence (2021), and fully paid off solar panels - bringing the electric bill down to approximately $30 a month!! Inside you'll find 4 spacious bedrooms upstairs and a versatile flex room with a half bath on the main floor. The heart of the home is a stunning, fully renovated custom kitchen complete with a large island, stainless steel appliances, and a pot filler. With a low HOA and ideal layout for modern living, this home is a rare find you won't want to miss! Additional highlights include a two car garage, solar panels for energy efficiency, a paver driveway, and a new roof installed in 2020. Just minutes from I-95, top rated schools, beautiful beaches, Viera Town Center, public parks, and everyday conveniencesplus it's right beside its own scenic neighborhood park. This home brings together all the essentials for easy, modern living in a location that truly has it all!
Last Agent to Sell the Property
Dawn Fernandez
Redfin Corp. License #3489246 Listed on: 05/30/2025
We collect this data history from publicly available records. To have your information removed, we recommend requesting removal directly through your county’s website.
Nancy Taylor
BHHS Florida Realty
(321) 341-7165
60 Total Sales
21 in Melbourne
$217K - $1.3M Price Range
Scott Yurchison
COLLADO REAL ESTATE
(386) 868-4225
119 Total Sales
2 in Melbourne
$1,087,550 Price Range
Luiz Machado
Landmark Investments & Real Estate
(561) 461-3754
20 Total Sales
1 in Melbourne
$415,000 Price
Cartama Ramos Crafton
Denovo Realty
(321) 450-9857
117 Total Sales
13 in Melbourne
$258K - $845K Price Range
Dan Saffer
PVD Properties
(401) 593-2251
106 Total Sales
2 in Melbourne
$185K - $210K Price Range
Misti Kehoe
RE/MAX ACTION FIRST OF FLORIDA
(727) 349-3973
71 Total Sales
1 in Melbourne
$186,000 Price
We collect this data history from publicly available records. To have your information removed, we recommend requesting removal directly through your county’s website.
| Date | Buyer | Sale Price | Title Company |
|---|---|---|---|
| $566,000 | Title Forward | ||
| $377,000 | Majesty Ttl Svcs A Div Of La | ||
| -- | Servicelink | ||
| $205,000 | Prestige Title Brevard Llc | ||
| $172,600 | Adnoram Title Company Inc | ||
| $172,600 | -- |
We collect this data history from publicly available records. To have your information removed, we recommend requesting removal directly through your county’s website.
| Date | Status | Borrower | Loan Amount |
|---|---|---|---|
| Open | $424,500 | ||
| Previous Owner | $301,600 | ||
| Previous Owner | $301,600 | ||
| Previous Owner | $29,000 | ||
| Previous Owner | $209,407 | ||
| Previous Owner | $60,000 | ||
| Previous Owner | $60,000 | ||
| Previous Owner | $124,879 | ||
| Previous Owner | $120,000 |
We collect this data history from publicly available records. To have your information removed, we recommend requesting removal directly through your county’s website.
| Date | Event | Price | List to Sale | Price per Sq Ft | Prior Sale |
|---|---|---|---|---|---|
| 08/01/2025 08/01/25 | Sold | $566,000 | -1.6% | $252 / Sq Ft | |
| 05/30/2025 05/30/25 | For Sale | $575,000 | +52.5% | $256 / Sq Ft | |
| 02/22/2021 02/22/21 | Sold | $377,000 | 0.0% | $168 / Sq Ft | View Prior Sale |
| 12/24/2020 12/24/20 | Pending | -- | -- | -- | |
| 12/11/2020 12/11/20 | For Sale | $377,000 | 0.0% | $168 / Sq Ft | |
| 12/07/2020 12/07/20 | Pending | -- | -- | -- | |
| 12/01/2020 12/01/20 | Price Changed | $377,000 | -2.1% | $168 / Sq Ft | |
| 11/08/2020 11/08/20 | Price Changed | $384,900 | -0.4% | $171 / Sq Ft | |
| 10/30/2020 10/30/20 | Price Changed | $386,500 | -0.9% | $172 / Sq Ft | |
| 10/23/2020 10/23/20 | For Sale | $390,000 | +90.2% | $173 / Sq Ft | |
| 04/12/2013 04/12/13 | Sold | $205,000 | -2.3% | $91 / Sq Ft | View Prior Sale |
| 02/27/2013 02/27/13 | Pending | -- | -- | -- | |
| 02/21/2013 02/21/13 | For Sale | $209,900 | -- | $93 / Sq Ft |
We collect this data history from publicly available records. To have your information removed, we recommend requesting removal directly through your county’s website.
| Year | Tax Paid | Tax Assessment Tax Assessment Total Assessment is a certain percentage of the fair market value that is determined by local assessors to be the total taxable value of land and additions on the property. | Land | Improvement |
|---|---|---|---|---|
| 2025 | $2,548 | $192,120 | ||
| 2024 | $2,496 | $186,710 | ||
| 2023 | $2,496 | $181,280 | ||
| 2022 | $2,326 | $176,000 | $0 | $0 |
| 2021 | $2,467 | $176,920 | $0 | $0 |
| 2020 | $2,390 | $174,480 | $0 | $0 |
| 2019 | $2,334 | $170,560 | $0 | $0 |
| 2018 | $2,334 | $167,380 | $0 | $0 |
| 2017 | $2,345 | $163,940 | $0 | $0 |
| 2016 | $2,379 | $160,570 | $37,200 | $123,370 |
| 2015 | $2,441 | $159,460 | $37,200 | $122,260 |
| 2014 | $2,455 | $158,200 | $20,400 | $137,800 |
Seller's Agent in 2025
Dawn Fernandez
Redfin Corp.
(321) 412-3096
65 Total Sales
Buyer's Agent in 2025
Vickie Hart
LaRocque & Co., Realtors
(321) 693-2672
29 Total Sales
S
Seller's Agent in 2021
Shellianne LaFrance
Property Sisters of Brev. LLC
Buyer's Agent in 2021
Lisa Lambes
LPT Realty, LLC
(321) 634-4025
36 Total Sales
J
Seller's Agent in 2013
Juliet Qureshi
Integra Realty of Brevard, Inc
Source: Space Coast MLS (Space Coast Association of REALTORS®)
MLS Number: 1047523
APN: 26-36-26-51-000HH.0-0001.00
Disclaimer: Certain information contained herein is derived from information provided by parties other than Homes.com. All information provided is deemed reliable, but is not guaranteed to be accurate and should be independently verified.
IDX information is provided exclusively for personal, non-commercial use, and may not be used for any purpose other than to identify prospective properties consumers may be interested in purchasing.
Information is deemed reliable but not guaranteed.
Ask me questions while you tour the home.