NOT LISTED FOR SALE

5063 Forest Hill Rd Byram, MS 39272

Estimated Value: $187,000 - $217,489

3 Beds
2 Baths
2,100 Sq Ft
$94/Sq Ft Est. Value

Sale Details

Date Sold: July 1, 2015

Current estimated payment $1,219 / mo

61 Days on Market

Highlights

  • Rambler Architecture
  • 2 Car Attached Garage
  • Patio
  • Fireplace
  • Walk-In Closet
  • Home Security System

About This Home

As of July 2015

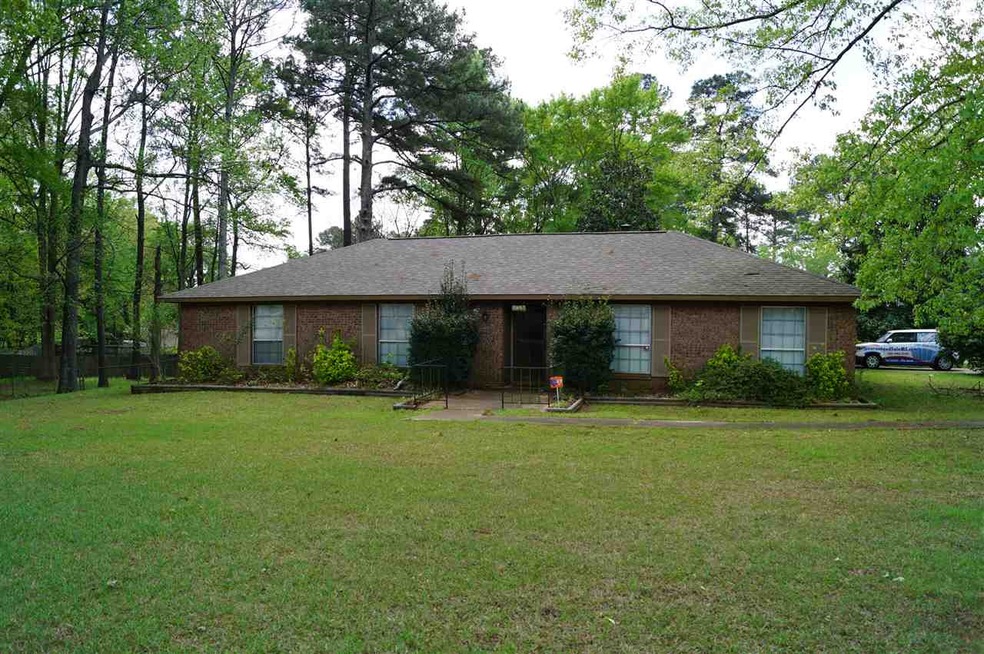
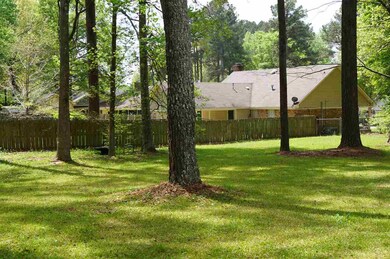
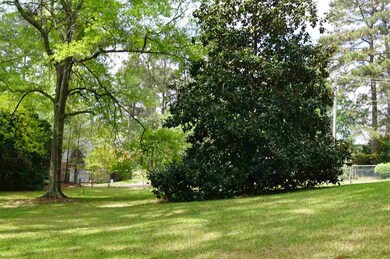
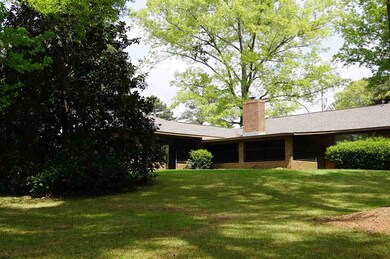
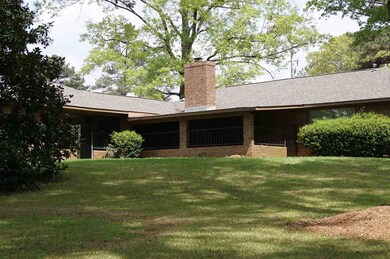
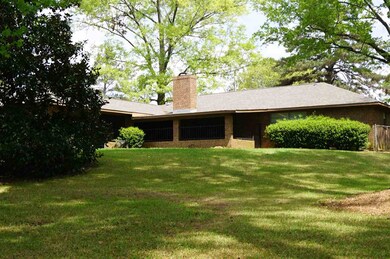
Large home that has been well taken care of and has tons of storage is ready for you! This home has a huge room that serves as a den, that is open to the formal dining which flows into the kitchen. All bedrooms have walk in closets. This home is such a gem! Outside there is a fabulous covered back patio, an expansive back yard and a spacious attached covered carport. Roof is only 4.5 years old. Come on out today! This home is a heck of a deal at $55sq/ft ! Please have a look today, it won't last long! Move in ready!

Last Agent to Sell the Property

RITA Jensen

RE/MAX Connection License #B-15535 Listed on: 04/09/2015

RE/MAX Connection

Last Buyer's Agent

Beth Thomas

Dream Home Properties License #B22360

Home Details

Home Type

  • Single Family

Est. Annual Taxes

  • $2,483

Year Built

  • Built in 1972

Lot Details

  • Back Yard Fenced
  • Chain Link Fence

Parking

  • 2 Car Attached Garage
  • Carport

Home Design

  • Rambler Architecture
  • Brick Exterior Construction
  • Slab Foundation
  • Architectural Shingle Roof

Interior Spaces

  • 2,100 Sq Ft Home
  • 1-Story Property
  • Ceiling Fan
  • Fireplace
  • Window Treatments
  • Aluminum Window Frames
  • Entrance Foyer
  • Storage
  • Electric Dryer Hookup

Kitchen

  • Electric Oven
  • Electric Cooktop
  • Recirculated Exhaust Fan
  • Dishwasher
  • Disposal

Flooring

  • Carpet
  • Laminate
  • Ceramic Tile

Bedrooms and Bathrooms

  • 3 Bedrooms
  • Walk-In Closet
  • 2 Full Bathrooms

Home Security

  • Home Security System
  • Fire and Smoke Detector

Outdoor Features

  • Patio
  • Shed

Schools

  • Gary Road Elementary School
  • Byram Middle School
  • Terry High School

Utilities

  • Central Heating and Cooling System
  • Heating System Uses Natural Gas
  • Electric Water Heater

Community Details

  • Brookwood Subdivision

Listing and Financial Details

  • Assessor Parcel Number 4854-454-564

Home Details

Home Type

Single Family

Est. Annual Taxes

$2,483

Year Built

Built in 1972

Lot Details

0.95 Acres

Parking

2

Listing Details

  • Architectural Style: Rambler
  • Unit Levels: One
  • Property Sub Type: Single Family Residence
  • Prop. Type: Residential
  • Year Built: 1972
  • Subdivision Name: Brookwood
  • Directions: Terry Road to Forest Hill Rd. Home down on the left about a mile.
  • General Property Information:List PriceSqFt: 52.38
  • Special Features: VirtualTour

Interior Features

  • Appliances: Cooktop, Dishwasher, Disposal, Electric Cooktop, Electric Range, Electric Water Heater, Exhaust Fan, Oven, Water Heater
  • BasementFeaturesBasement: No
  • Full Bathrooms: 2
  • Total Bedrooms: 3
  • Flooring: Carpet, Ceramic Tile, Laminate
  • Interior Amenities: Entrance Foyer, Pantry, Storage, Walk-In Closet(s)
  • Window Features: Aluminum Frames, Window Treatments
  • Fireplace: Yes
  • ResoLivingAreaSource: Owner
  • Community Features:None13: Yes
  • Appliances Dishwasher: Yes
  • Interior Features:Pantry: Yes
  • Interior Features:Walk-In Closet(s): Yes
  • Appliances:Cooktop: Yes
  • Appliances:Exhaust Fan3: Yes
  • Attic Features:Ridge Vent: Yes
  • Interior Features:Entrance Foyer: Yes
  • Appliances:Electric Range: Yes
  • Appliances:Electric Cooktop: Yes
  • Appliances:Oven - Electric: Yes
  • Interior Features:Storage2: Yes
  • Appliances:Electric Water Heater: Yes
  • Appliances:Oven: Yes

Exterior Features

  • Fencing: Back Yard, Chain Link
  • Foundation Details: Slab
  • Roof: Architectural Shingles
  • Other Structures: Shed(s)
  • Patio And Porch Features: Patio
  • Waterfront Features: None
  • WaterfrontFeaturesWaterfront: No
  • Pool Private: No
  • Waterfront: No
  • Construction Type: Brick
  • General Property Information:Accessibility Features: No
  • Patio And Porch Features:Patio - Covered: Yes
  • Window Features:Aluminum Frames: Yes
  • Patio And Porch Features:Patio: Yes
  • Waterfront Features:None7: Yes
  • Window Features:Window Treatments: Yes

Garage/Parking

  • Garage Spaces: 2.0
  • Parking Features: Attached, Carport
  • Attached Garage: Yes
  • Parking Features:Attached: Yes
  • Parking Features:Carport: Yes
  • Parking Spaces:_two_ Space Unit: Yes
  • General Property Information:Garage Spaces: 2.0

Utilities

  • Cooling: Ceiling Fan(s), Central Air
  • Heating: Central, Fireplace(s), Natural Gas
  • Laundry Features: Electric Dryer Hookup
  • Sewer: Public Sewer
  • Utilities: Electricity Available
  • Water Source: Public
  • Security: Security System, Smoke Detector(s)
  • Cooling Y N: Yes
  • Heating Yn: Yes
  • Heating:Central: Yes
  • Heating:Natural Gas2: Yes
  • Water Heater: Yes
  • Heating:Fireplace(s): Yes

Condo/Co-op/Association

  • Community Features: None

Schools

  • Elementary School: Gary Road
  • High School: Terry
  • Middle Or Junior School: Byram

Lot Info

  • Parcel #: 4854-454-564

Tax Info

  • Tax Annual Amount: 2483.0
  • Tax Year: 2014
Create a Home Valuation Report for This Property
The Home Valuation Report is an in-depth analysis detailing your home's value as well as a comparison with similar homes in the area

Property History

We collect this data history from publicly available records. To have your information removed, we recommend requesting removal directly through your county’s website.

Date Event Price List to Sale Price per Sq Ft
07/01/2015 07/01/15 Sold -- -- --
06/10/2015 06/10/15 Pending -- -- --
04/09/2015 04/09/15 For Sale $115,000 -- $55 / Sq Ft
Source: MLS United

Tax History

We collect this data history from publicly available records. To have your information removed, we recommend requesting removal directly through your county’s website.

Year Tax Paid Tax Assessment Tax Assessment Total Assessment is a certain percentage of the fair market value that is determined by local assessors to be the total taxable value of land and additions on the property. Land Improvement
2025 $1,616 $10,824 $3,000 $7,824
2024 $1,565 $10,596 $3,000 $7,596
2023 $1,565 $10,596 $3,000 $7,596
2022 $1,837 $10,596 $3,000 $7,596
2021 $1,537 $10,596 $3,000 $7,596
2020 $1,501 $10,449 $3,000 $7,449
2019 $1,494 $10,449 $3,000 $7,449
2018 $1,494 $10,449 $3,000 $7,449
2017 $2,616 $10,449 $3,000 $7,449
2016 $2,616 $15,674 $4,500 $11,174
2015 $2,515 $15,389 $4,500 $10,889
2014 $2,483 $15,389 $4,500 $10,889
Source: Public Records

Agents Affiliated with this Home

  • Section Image
  • Section Image
See All Agents

Map

Source: MLS United

MLS Number: 1274071

MLS United

APN: 4854-0454-564

Your Personal Tour Guide

Ask me questions while you tour the home.