
Anne Kader
WNY Metro Roberts Realty
(716) 271-5553
44 Total Sales
4 in Lancaster
$133K - $208K Price Range

Estimated Value: $448,000 - $520,868
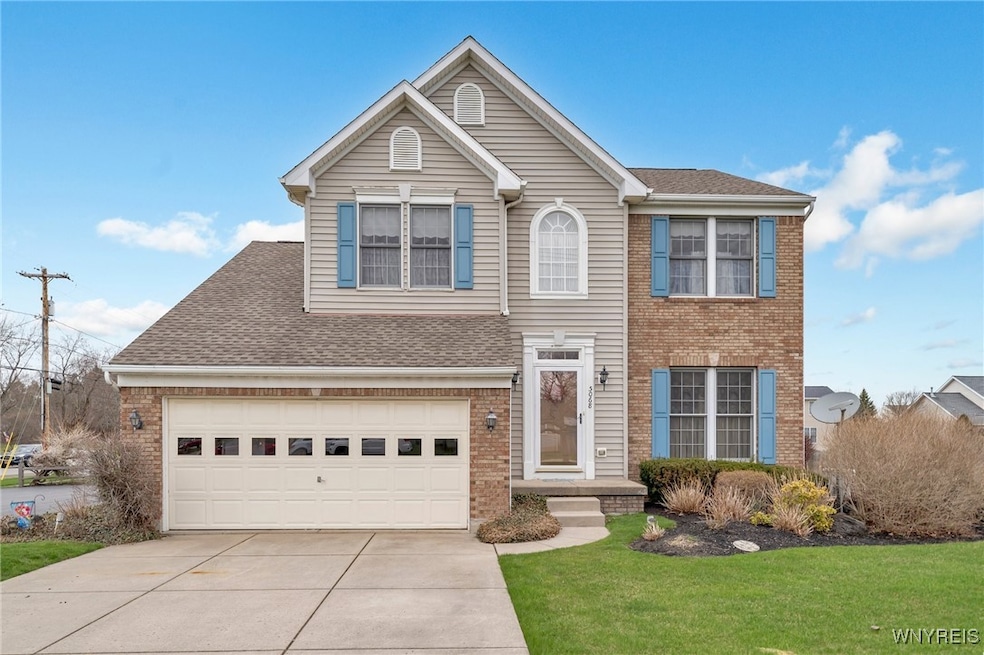
Motivated seller welcomes you to this builder's model home with its spacious, 4 bedroom, 2 1/2 bath colonial located in the heart of Lancaster. Situated on a corner lot the home boasts 2 driveways for added convenience. The sliding glass door in the family room leads out to a covered, well maintained deck with a Kohler awning overlooking the backyard. The family room has a cozy gas fireplace and a lot of natural light that leads into the convenience of a dine-in kitchen. The dining room and front room can be used for more formal affairs. A convenient first floor laundry is right off the kitchen. The primary bathroom boasts a large skylight that helps bathe the room with natural sunlight. The primary bedroom has a walk in closet. Nice, dry basement with high ceilings. Serviced, whole house generator. 4 year old furnace and air conditioning unit; Complete tear off roof in 2013; back up sump pump. All appliances stay including brand new dishwasher and stove.
Last Agent to Sell the Property
Listing by Howard Hanna WNY Inc. Brokerage Phone: 716-440-9777 License #10401266624 Listed on: 04/09/2025
We collect this data history from publicly available records. To have your information removed, we recommend requesting removal directly through your county’s website.
Anne Kader
WNY Metro Roberts Realty
(716) 271-5553
44 Total Sales
4 in Lancaster
$133K - $208K Price Range
Mia Mootry
Mootry Murphy & Burgin Realty Group LLC
(716) 303-0953
65 Total Sales
1 in Lancaster
$215,000 Price
John Ostrowski
Howard Hanna WNY Inc.
(716) 403-2805
203 Total Sales
169 in Lancaster
$25K - $650K Price Range
Alex Haumesser
WNY Metro Roberts Realty
(716) 403-2948
58 Total Sales
9 in Lancaster
$243K - $630K Price Range
Jerry Thompson
Century 21 North East
(716) 687-0473
340 Total Sales
18 in Lancaster
$180K - $535K Price Range
David Serota
Serota Real Estate LLC
(716) 671-3079
173 Total Sales
11 in Lancaster
$230K - $622K Price Range
We collect this data history from publicly available records. To have your information removed, we recommend requesting removal directly through your county’s website.
| Date | Buyer | Sale Price | Title Company |
|---|---|---|---|
| $426,200 | Chicago Title Insurance Co | ||
| -- | -- | ||
| $159,900 | -- | ||
| -- | -- |
We collect this data history from publicly available records. To have your information removed, we recommend requesting removal directly through your county’s website.
| Date | Status | Borrower | Loan Amount |
|---|---|---|---|
| Open | $340,900 |
We collect this data history from publicly available records. To have your information removed, we recommend requesting removal directly through your county’s website.
| Date | Event | Price | List to Sale | Price per Sq Ft |
|---|---|---|---|---|
| 07/18/2025 07/18/25 | Sold | $426,200 | +0.3% | $201 / Sq Ft |
| 05/05/2025 05/05/25 | Pending | -- | -- | -- |
| 05/02/2025 05/02/25 | Price Changed | $425,000 | -7.6% | $200 / Sq Ft |
| 04/23/2025 04/23/25 | Price Changed | $460,000 | -3.2% | $217 / Sq Ft |
| 04/09/2025 04/09/25 | For Sale | $475,000 | -- | $224 / Sq Ft |
We collect this data history from publicly available records. To have your information removed, we recommend requesting removal directly through your county’s website.
| Year | Tax Paid | Tax Assessment Tax Assessment Total Assessment is a certain percentage of the fair market value that is determined by local assessors to be the total taxable value of land and additions on the property. | Land | Improvement |
|---|---|---|---|---|
| 2025 | $8,020 | $293,000 | $41,500 | $251,500 |
| 2024 | $8,020 | $293,000 | $41,500 | $251,500 |
| 2023 | $7,972 | $293,000 | $41,500 | $251,500 |
| 2022 | $7,780 | $293,000 | $41,500 | $251,500 |
| 2021 | $7,682 | $293,000 | $41,500 | $251,500 |
| 2020 | $5,065 | $293,000 | $41,500 | $251,500 |
| 2019 | $4,319 | $210,000 | $28,300 | $181,700 |
| 2018 | $4,479 | $210,000 | $28,300 | $181,700 |
| 2017 | $2,038 | $210,000 | $28,300 | $181,700 |
| 2016 | $4,337 | $210,000 | $28,300 | $181,700 |
| 2015 | -- | $210,000 | $28,300 | $181,700 |
| 2014 | -- | $210,000 | $28,300 | $181,700 |
Seller's Agent in 2025
Mary Jacobs
Howard Hanna
(716) 440-9777
32 Total Sales
Buyer's Agent in 2025
Nathan Marini
Keller Williams Realty Lancaster
(716) 523-5581
210 Total Sales
Source: Western New York Real Estate Information Services (WNYREIS)
MLS Number: B1598381
APN: 145289-115-160-0001-042-000
Disclaimer: Certain information contained herein is derived from information provided by parties other than Homes.com. All information provided is deemed reliable, but is not guaranteed to be accurate and should be independently verified.
The data relating to real estate on this web site comes in part from the Internet Data Exchange (IDX) Program of the CNYIS, UNYREIS and WNYREIS. Real estate listings held by firms other than Homes.com, LLC are marked with the IDX logo and include the Listing Broker’s Firm Name.
Disclaimer: All information deemed reliable but not guaranteed and should be independently verified. All properties
are subject to prior sale, change or withdrawal. Neither the listing broker(s) nor Homes.com, LLC shall be responsible for any typographical errors, misinformation, misprints, and shall be held totally harmless.
© 2026 CNYIS, UNYREIS, WNYREIS. All rights reserved.
Ask me questions while you tour the home.