
Mike Wright
Hoeting, Realtors
(513) 440-2953
156 Total Sales
8 in Covedale
$150K - $345K Price Range



Estimated Value: $242,000 - $288,000
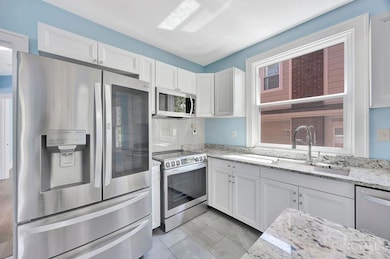
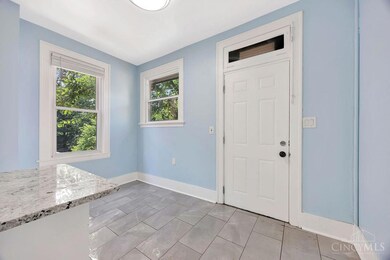
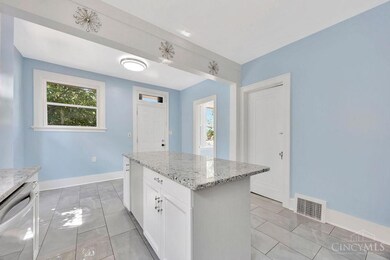
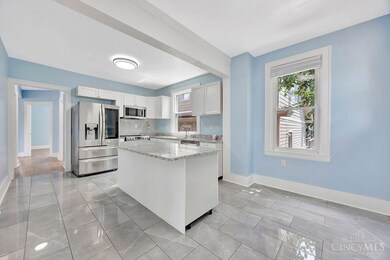
Welcome to this well-maintained 3-bedroom, 3-bath home nestled on a corner lot with recent updates for comfort and style. The open layout flows into a renovated kitchen with granite countertops, a large island, and updated cabinetry. A bright bonus room with wraparound windows is perfect for an office or sunroom. The main floor features a primary bedroom, while two upstairs bedrooms include walk-in closets-one with attic storage. The walkout basement offers a full bath and potential for extra living or entertaining space. Updates include siding, roof, A/C, water heater (2022), and windows (2025). Enjoy the rear deck for relaxing or entertaining, additional space for a patio or parking, and a 2-car garage. Move-in ready-schedule your showing today!
Last Agent to Sell the Property
Coldwell Banker Realty License #2020001730 Listed on: 04/03/2025
We collect this data history from publicly available records. To have your information removed, we recommend requesting removal directly through your county’s website.
Mike Wright
Hoeting, Realtors
(513) 440-2953
156 Total Sales
8 in Covedale
$150K - $345K Price Range
Bruce Koehler
Comey & Shepherd
(513) 854-2209
38 Total Sales
1 in Covedale
$43,500 Price
Todd Blersch
Coldwell Banker Realty
(513) 866-7490
73 Total Sales
1 in Covedale
$172,000 Price
Stephanie Cox
Lohmiller Real Estate
(513) 854-6145
34 Total Sales
2 in Covedale
$131K - $220K Price Range
Edmund Ferrall
Comey & Shepherd
(513) 952-8798
199 Total Sales
3 in Covedale
$196K - $525K Price Range
Barry Bates
Coldwell Banker Realty
(513) 993-6141
142 Total Sales
1 in Covedale
$325,000 Price
We collect this data history from publicly available records. To have your information removed, we recommend requesting removal directly through your county’s website.
| Date | Buyer | Sale Price | Title Company |
|---|---|---|---|
| $255,000 | None Listed On Document | ||
| Fuentes Carlos Omar Garcia | $109,000 | None Listed On Document | |
| Young Lori L | $114,900 | Vintage Title Agency Inc | |
| Young Lori L | $109,000 | None Available | |
| Klaene Teresia | $76,000 | First Title Agency Inc | |
| Ellis Mark | -- | -- |
We collect this data history from publicly available records. To have your information removed, we recommend requesting removal directly through your county’s website.
| Date | Status | Borrower | Loan Amount |
|---|---|---|---|
| Previous Owner | $114,900 | ||
| Previous Owner | Klaene Teresia | $73,720 |
We collect this data history from publicly available records. To have your information removed, we recommend requesting removal directly through your county’s website.
| Date | Event | Price | List to Sale | Price per Sq Ft |
|---|---|---|---|---|
| 08/25/2025 08/25/25 | Sold | $255,000 | -5.6% | $146 / Sq Ft |
| 08/15/2025 08/15/25 | Pending | -- | -- | -- |
| 08/12/2025 08/12/25 | For Sale | $270,000 | 0.0% | $154 / Sq Ft |
| 07/23/2025 07/23/25 | Pending | -- | -- | -- |
| 07/18/2025 07/18/25 | Price Changed | $270,000 | 0.0% | $154 / Sq Ft |
| 07/18/2025 07/18/25 | For Sale | $270,000 | +5.9% | $154 / Sq Ft |
| 04/29/2025 04/29/25 | Off Market | $255,000 | -- | -- |
| 04/09/2025 04/09/25 | Off Market | $250,000 | -- | -- |
| 04/06/2025 04/06/25 | Pending | -- | -- | -- |
| 04/06/2025 04/06/25 | Off Market | $250,000 | -- | -- |
| 04/04/2025 04/04/25 | For Sale | $250,000 | -- | $143 / Sq Ft |
We collect this data history from publicly available records. To have your information removed, we recommend requesting removal directly through your county’s website.
| Year | Tax Paid | Tax Assessment Tax Assessment Total Assessment is a certain percentage of the fair market value that is determined by local assessors to be the total taxable value of land and additions on the property. | Land | Improvement |
|---|---|---|---|---|
| 2025 | $2,407 | $38,150 | $6,678 | $31,472 |
| 2024 | $2,656 | $38,150 | $6,678 | $31,472 |
| 2023 | $2,496 | $38,150 | $6,678 | $31,472 |
| 2022 | $2,546 | $34,962 | $5,226 | $29,736 |
| 2021 | $2,442 | $34,962 | $5,226 | $29,736 |
| 2020 | $2,505 | $34,962 | $5,226 | $29,736 |
| 2019 | $2,491 | $31,784 | $4,750 | $27,034 |
| 2018 | $2,494 | $31,784 | $4,750 | $27,034 |
| 2017 | $2,367 | $31,784 | $4,750 | $27,034 |
| 2016 | $2,351 | $31,112 | $5,149 | $25,963 |
| 2015 | $2,132 | $31,112 | $5,149 | $25,963 |
| 2014 | $2,138 | $31,112 | $5,149 | $25,963 |
| 2013 | $2,131 | $30,503 | $5,047 | $25,456 |
Seller's Agent in 2025
Adam Jones
Coldwell Banker Realty
(513) 266-8798
145 Total Sales
Seller Co-Listing Agent in 2025
Victor Sanchez
Coldwell Banker Realty
(513) 567-0038
59 Total Sales
Buyer's Agent in 2025
Karl Behm
Contrast Real Estate Inc.
(513) 235-6956
12 Total Sales
Source: MLS of Greater Cincinnati (CincyMLS)
MLS Number: 1835944
APN: 183-0002-0085
Disclaimer: Certain information contained herein is derived from information provided by parties other than Homes.com. All information provided is deemed reliable, but is not guaranteed to be accurate and should be independently verified.
The data relating to real estate for sale on this website comes in part from the Broker Reciprocity programs of the MLS of Greater Cincinnati, Inc.. Those listings held by brokerage firms other than Ten-X are marked with the Broker Reciprocity logo and house icon. The properties displayed may not be all of the properties available through Broker Reciprocity.
IDX information is provided exclusively for personal, non-commercial use, and may not be used for any purpose other than to identify prospective properties consumers may be interested in purchasing.
Information is deemed reliable but not guaranteed.
Ten-X does not display the entire Cincinnati MLS Broker Reciprocity™ database on this web site. The listings of some real estate brokerage firms have been excluded.
Copyright 2026, MLS of Greater Cincinnati, Inc. All rights reserved
Ask me questions while you tour the home.