
Seller's Agent in 2025
Steven Larue
MCGREW REAL ESTATE
(785) 766-2717
256 Total Sales
Estimated Value: $222,000 - $260,000
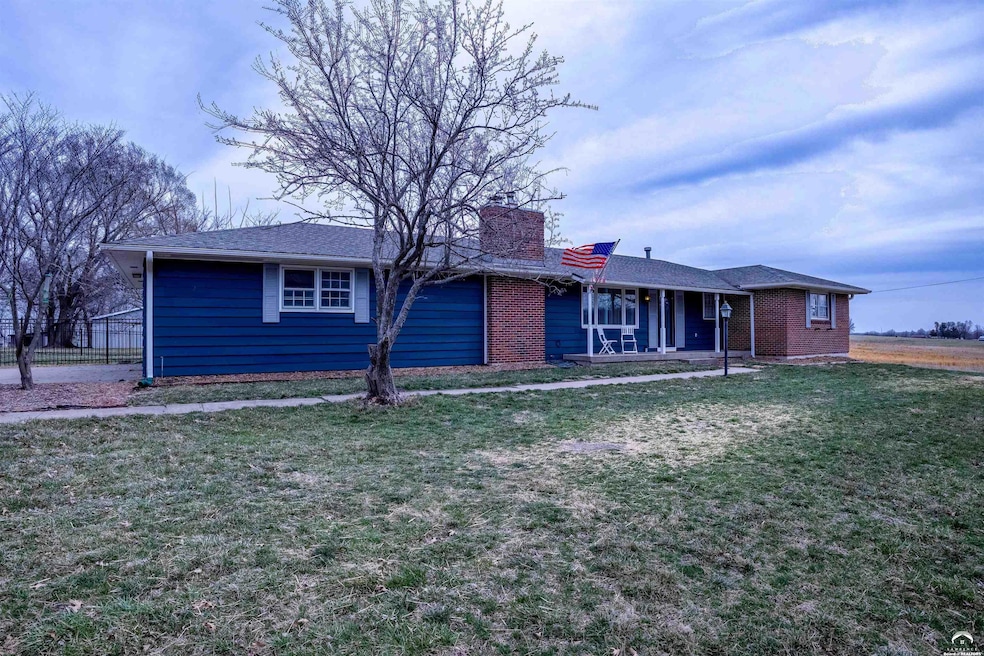
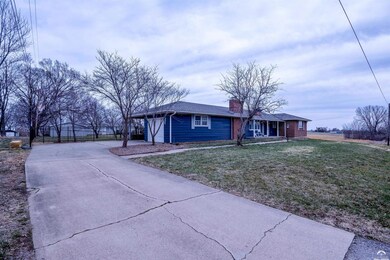
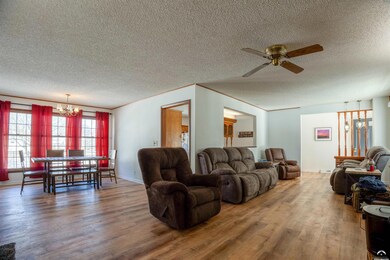
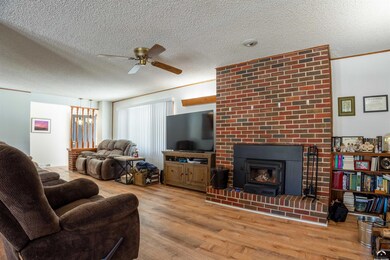
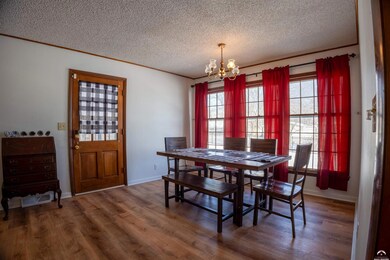
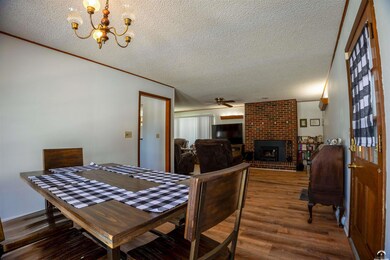
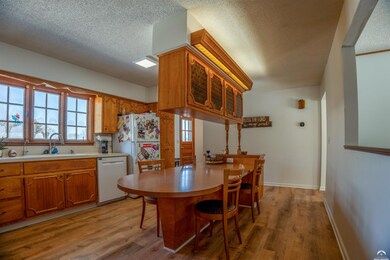
You'll love this updated ranch style home on an almost half acre lot in Winchester! There are many updates throughout such as: fresh exterior paint, new LVP flooring, completely remodeled basement, updated bathrooms, and a new fence and patio in the backyard. All bedrooms are located upstairs along with a large eat-in kitchen and spacious dining and living areas. Second living area in the basement has been completely remodeled with new flooring, walls, and paint. The outdoor space is great for entertaining! 1 car garage and carport for extra parking. Don't miss out and schedule a showing today!
Last Buyer's Agent
NON MEMBER
NON-MEMBER
We collect this data history from publicly available records. To have your information removed, we recommend requesting removal directly through your county’s website.
We collect this data history from publicly available records. To have your information removed, we recommend requesting removal directly through your county’s website.
| Date | Buyer | Sale Price | Title Company |
|---|---|---|---|
| $315,000 | Security First Title | ||
| $175,531 | Kansas Secured Title | ||
| $90,000 | -- |
We collect this data history from publicly available records. To have your information removed, we recommend requesting removal directly through your county’s website.
| Date | Event | Price | List to Sale | Price per Sq Ft | Prior Sale |
|---|---|---|---|---|---|
| 05/14/2025 05/14/25 | Sold | -- | -- | -- | |
| 03/19/2025 03/19/25 | Price Changed | $249,900 | -7.4% | $92 / Sq Ft | |
| 02/27/2025 02/27/25 | Price Changed | $269,900 | -5.3% | $100 / Sq Ft | |
| 02/14/2025 02/14/25 | For Sale | $284,900 | +62.8% | $105 / Sq Ft | |
| 07/21/2023 07/21/23 | Sold | -- | -- | -- | View Prior Sale |
| 06/18/2023 06/18/23 | Pending | -- | -- | -- | |
| 06/16/2023 06/16/23 | For Sale | $175,000 | -- | $63 / Sq Ft |
We collect this data history from publicly available records. To have your information removed, we recommend requesting removal directly through your county’s website.
| Year | Tax Paid | Tax Assessment Tax Assessment Total Assessment is a certain percentage of the fair market value that is determined by local assessors to be the total taxable value of land and additions on the property. | Land | Improvement |
|---|---|---|---|---|
| 2025 | $3,451 | $20,539 | $1,258 | $19,281 |
| 2024 | $3,312 | $19,217 | $1,294 | $17,923 |
| 2023 | $2,833 | $16,273 | $1,341 | $14,932 |
| 2022 | $2,251 | $14,605 | $1,703 | $12,902 |
| 2021 | $2,251 | $12,685 | $1,656 | $11,029 |
| 2020 | $2,251 | $11,695 | $1,589 | $10,106 |
| 2019 | $2,255 | $11,575 | $1,217 | $10,358 |
| 2018 | $2,178 | $11,224 | $1,076 | $10,148 |
| 2017 | $2,112 | $10,537 | $1,076 | $9,461 |
| 2016 | $2,091 | $10,498 | $1,061 | $9,437 |
| 2015 | -- | $10,649 | $1,214 | $9,435 |
| 2014 | -- | $11,214 | $1,214 | $10,000 |
Seller's Agent in 2025
Steven Larue
MCGREW REAL ESTATE
(785) 766-2717
256 Total Sales
N
Buyer's Agent in 2025
NON MEMBER
NON-MEMBER
Seller's Agent in 2023
Jared Haines
KW One Legacy Partners, LLC
(785) 383-0952
441 Total Sales
Source: Lawrence Board of REALTORS®
MLS Number: 162721
APN: 097-26-0-30-19-006-00-0
Disclaimer: Certain information contained herein is derived from information provided by parties other than Homes.com. All information provided is deemed reliable, but is not guaranteed to be accurate and should be independently verified.
All data is obtained from various sources and may not have been verified by broker or MLS GRID. Supplied Open House Information is subject to change without notice. All information should be independently reviewed and verified for accuracy. Properties may or may not be listed by the office/agent presenting the information. Some IDX listings have been excluded from this website The data displayed on this page is confidential, proprietary, and copyrighted data of Lawrence Multiple Listing Service, Inc., of the Lawrence, Kansas, Board of REALTORS®, Copyright 2026. Lawrence Multiple Listing Service, Inc., and Ten-X do not make any warranty or representation concerning the timeliness or accuracy of the data displayed herein. In consideration for the receipt of the data on this page, the recipient agrees to use the data solely for the private non-commercial purpose of identifying a property in which the recipient has a good faith interest in acquiring.
Listings courtesy of Lawrence Board of REALTORS® as distributed by MLS GRID.
Based on information submitted to the MLS GRID
Ask me questions while you tour the home.