
Jill Young
CENTURY 21 INTEGRA
(941) 241-2375
74 Total Sales
2 in Samoset
$280K - $360K Price Range
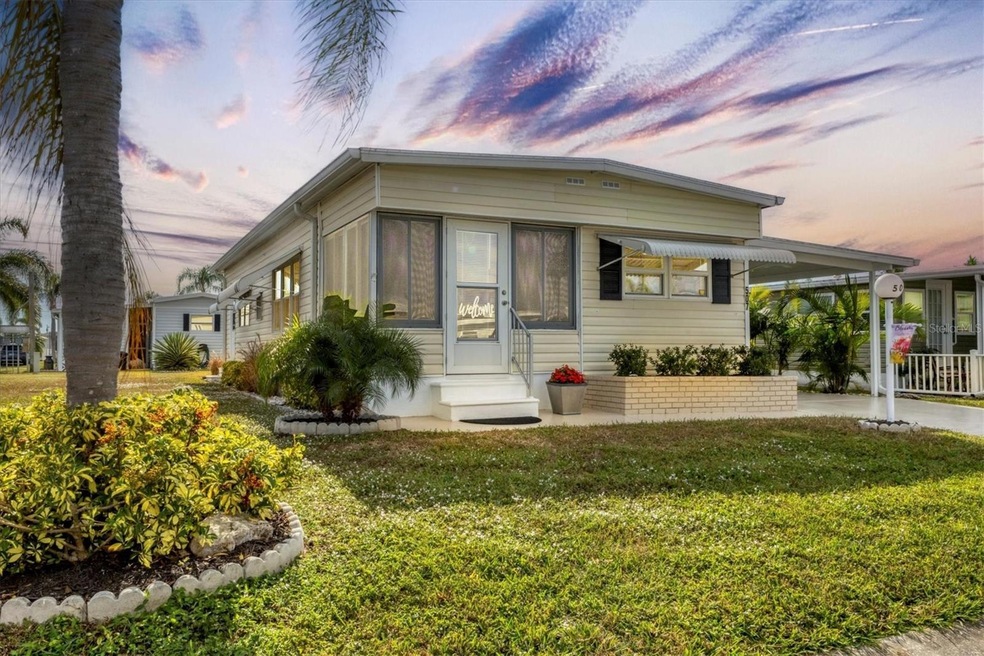

Welcome to your perfect slice of paradise in the highly sought-after Golf Lakes community in Bradenton, Florida! This fully turnkey home, has been lovingly maintained and is ready for you to move in and start enjoying the Florida lifestyle.
Step inside to discover thoughtful upgrades throughout, including a new roof (2020), an updated HVAC system (2021), newer windows, modernized plumbing and electrical panel, and premium flooring with reinforced subfloors. The carport has been reinforced and the home has been strengthened with additional tie downs for added peace of mind, and the freshly painted interior features beautiful finishes that make this home truly shine. Rest assured, this property has had no storm damage-a rare find that adds an extra layer of confidence for the future.
The location is truly unbeatable. Not only are you within a short distance of the clubhouse and community amenities like a 9 hole golf course, 4 fishing lakes, pickleball and more, the location is just a short drive from some of the area's best beaches, including Anna Maria Island, and is close to the vibrant downtown areas of Bradenton and Sarasota.
Don't miss out on this incredible opportunity to own a meticulously cared-for home in one of Bradenton's most desirable neighborhoods. It's easy to see-schedule your private showing today and start living the Florida dream!
Last Agent to Sell the Property
THE AGENCY SARASOTA Brokerage Phone: 888-883-8509 License #3461254 Listed on: 12/20/2024
Last Buyer's Agent
THE AGENCY SARASOTA Brokerage Phone: 888-883-8509 License #3461254 Listed on: 12/20/2024
We collect this data history from publicly available records. To have your information removed, we recommend requesting removal directly through your county’s website.
Jill Young
CENTURY 21 INTEGRA
(941) 241-2375
74 Total Sales
2 in Samoset
$280K - $360K Price Range
Michael Zuppardo
BERKSHIRE HATHAWAY HOMESERVICE
(941) 877-6325
30 Total Sales
1 in Samoset
$317,990 Price
Andrea Difillipo
CENTURY 21 BEGGINS ENTERPRISES
(207) 209-2930
92 Total Sales
1 in Samoset
$325,000 Price
James Wilson
SATO REAL ESTATE INC.
(813) 669-3941
48 Total Sales
2 in Samoset
$425K - $500K Price Range
Jennifer Eastburn
EXP REALTY LLC
(941) 217-1967
63 Total Sales
3 in Samoset
$105K - $425K Price Range
Shonta Rea
WAGNER REALTY
(720) 650-8223
62 Total Sales
2 in Samoset
$323K - $520K Price Range
We collect this data history from publicly available records. To have your information removed, we recommend requesting removal directly through your county’s website.
| Date | Buyer | Sale Price | Title Company |
|---|---|---|---|
| $40,000 | -- |
We collect this data history from publicly available records. To have your information removed, we recommend requesting removal directly through your county’s website.
| Date | Event | Price | List to Sale | Price per Sq Ft | Prior Sale |
|---|---|---|---|---|---|
| 03/21/2025 03/21/25 | Sold | $159,000 | -0.6% | $175 / Sq Ft | |
| 01/29/2025 01/29/25 | Pending | -- | -- | -- | |
| 01/20/2025 01/20/25 | Price Changed | $159,900 | -8.6% | $176 / Sq Ft | |
| 01/09/2025 01/09/25 | Price Changed | $174,900 | -2.8% | $192 / Sq Ft | |
| 12/20/2024 12/20/24 | For Sale | $179,900 | +11.7% | $198 / Sq Ft | |
| 03/23/2023 03/23/23 | Sold | $161,000 | -3.6% | $177 / Sq Ft | View Prior Sale |
| 02/22/2023 02/22/23 | Pending | -- | -- | -- | |
| 02/20/2023 02/20/23 | Price Changed | $167,000 | -2.9% | $184 / Sq Ft | |
| 02/03/2023 02/03/23 | For Sale | $172,000 | -- | $189 / Sq Ft |
We collect this data history from publicly available records. To have your information removed, we recommend requesting removal directly through your county’s website.
| Year | Tax Paid | Tax Assessment Tax Assessment Total Assessment is a certain percentage of the fair market value that is determined by local assessors to be the total taxable value of land and additions on the property. | Land | Improvement |
|---|---|---|---|---|
| 2026 | $2,146 | $128,938 | $38,250 | $90,688 |
| 2025 | $2,146 | $131,047 | $38,250 | $92,797 |
| 2023 | $628 | $56,871 | $0 | $0 |
| 2022 | $608 | $55,215 | $0 | $0 |
| 2021 | $90 | $53,607 | $25,000 | $28,607 |
| 2020 | $1,016 | $53,576 | $25,000 | $28,576 |
| 2019 | $974 | $52,576 | $24,000 | $28,576 |
| 2018 | $881 | $45,050 | $20,000 | $25,050 |
| 2017 | $649 | $32,497 | $0 | $0 |
| 2016 | $635 | $31,266 | $0 | $0 |
| 2015 | $567 | $29,072 | $0 | $0 |
| 2014 | $567 | $26,830 | $0 | $0 |
| 2013 | $614 | $29,811 | $14,000 | $15,811 |
Seller's Agent in 2025
Patrick Finke
THE AGENCY SARASOTA
(941) 587-4252
2 in this area
97 Total Sales
Seller Co-Listing Agent in 2025
Megan Finke
THE AGENCY SARASOTA
(941) 253-7900
1 in this area
117 Total Sales
Seller's Agent in 2023
Tanya Waxler
UKEEPCOMMISSION REAL ESTATE
(941) 465-9207
2 in this area
48 Total Sales
Source: Stellar MLS
MLS Number: A4633053
Disclaimer: Certain information contained herein is derived from information provided by parties other than Homes.com. All information provided is deemed reliable, but is not guaranteed to be accurate and should be independently verified.
All data is obtained from various sources and may not have been verified by broker or MLS GRID. Supplied Open House Information is subject to change without notice. All information should be independently reviewed and verified for accuracy. Properties may or may not be listed by the office/agent presenting the information. Some IDX listings have been excluded from this website. IDX information is provided exclusively for personal, non-commercial use, and may not be used for any purpose other than to identify prospective properties consumers may be interested in purchasing. Information is deemed reliable but not guaranteed.
Listings courtesy of Stellar MLS as distributed by MLS GRID.
Based on information submitted to the MLS GRID
Listing Information presented by local MLS brokerage: Ten-X - (888)-952-6393
Ask me questions while you tour the home.