
Julie Pruitt-Gann
Real Broker LLC
(903) 518-3525
60 Total Sales
1 in Wright
$195,000 Price
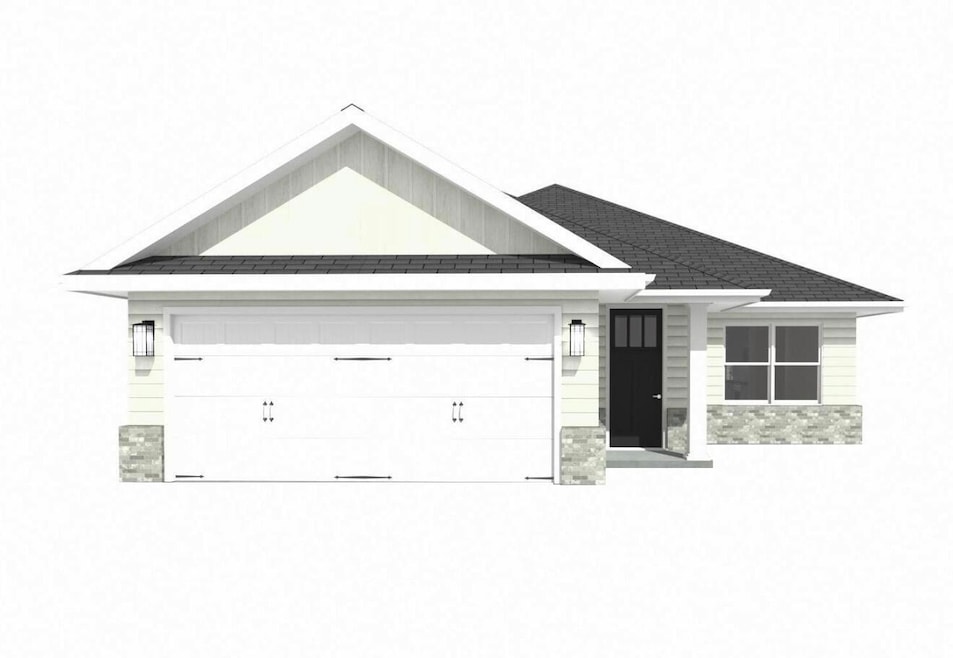
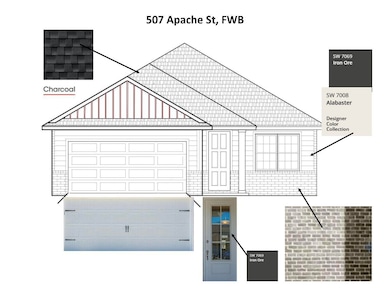
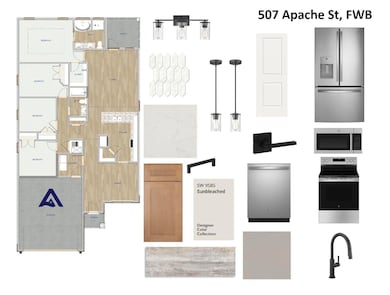

SELLER OFFERING $7,500 TOWARD BUYER CC, PRE-PAIDS, AND/OR RATE BUY DOWNS. Check out this beautiful home under construction from a 2025 Parade of Homes-winning builder! This thoughtfully designed 4 bedroom, 2 bath home offers comfortable living with 9 foot ceilings and tile (plank style) flooring throughout. The beautifully appointed kitchen features soft-close cabinetry, quartz countertops, and stainless steel appliances, all perfectly positioned adjacent to the separate dining room, ideal for convenience and entertaining. Your primary suite serves as a private retreat, with a beautiful tray ceiling, complete with a soaking tub, separate shower, double vanity with quartz countertops, and a spacious walk-in closet. Step outside to the covered lanai, where you can relax and enjoy the Florida outdoors year-round. Buyers MAY* able to make selections. The selections available will adjust as the build proceeds on. Please contact listing agent before any showings to ensure availability of selections and/or to meet with builder about any selections.
Last Agent to Sell the Property
Coldwell Banker Realty License #3591104 Listed on: 12/11/2025
Julie Pruitt-Gann
Real Broker LLC
(903) 518-3525
60 Total Sales
1 in Wright
$195,000 Price
Julie Morrill
Assurance Realty of NWFL LLC
(850) 905-6123
118 Total Sales
5 in Wright
$314K - $346K Price Range
Patricia Williams
ERA American Real Estate
(850) 716-1808
192 Total Sales
14 in Wright
$40K - $440K Price Range
Becky Nicholson
Coldwell Banker Realty
(850) 935-5025
118 Total Sales
1 in Wright
$490,000 Price
Diane Waschenko
Coldwell Banker Realty
(845) 613-4753
52 Total Sales
1 in Wright
$339,900 Price
Travis Talley
KELLER WILLIAMS REALTY GULF COAST
(850) 495-7389
625 Total Sales
2 in Wright
$307,000 Price Range
We collect this data history from publicly available records. To have your information removed, we recommend requesting removal directly through your county’s website.
| Date | Event | Price | List to Sale | Price per Sq Ft |
|---|---|---|---|---|
| 05/04/2026 05/04/26 | Sold | $445,000 | -0.9% | $246 / Sq Ft |
| 04/03/2026 04/03/26 | Pending | -- | -- | -- |
| 12/11/2025 12/11/25 | For Sale | $448,900 | -- | $248 / Sq Ft |
OW
Seller's Agent in 2026
Olivia Wolff PLLC
Coldwell Banker Realty
(850) 865-3533
6 in this area
29 Total Sales
SS
Buyer's Agent in 2026
Sean Strength
LPT Realty LLC
(334) 651-3692
3 in this area
51 Total Sales
Source: Emerald Coast Association of REALTORS®
MLS Number: 991140
Disclaimer: Certain information contained herein is derived from information provided by parties other than Homes.com. All information provided is deemed reliable, but is not guaranteed to be accurate and should be independently verified.
IDX information is provided exclusively for personal, non-commercial use, and may not be used for any purpose other than to identify prospective properties consumers may be interested in purchasing. Information is deemed reliable but not guaranteed.
Ask me questions while you tour the home.