
Seller's Agent in 2026
Sara Ludlam
Zeitlin Sotheby's International Realty
(615) 686-1577
82 Total Sales
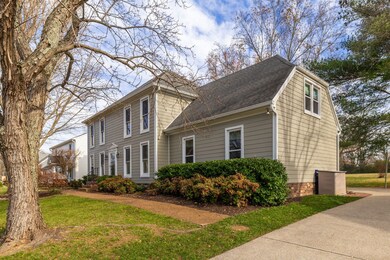
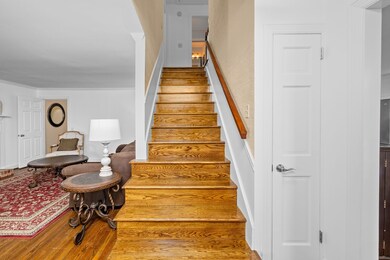
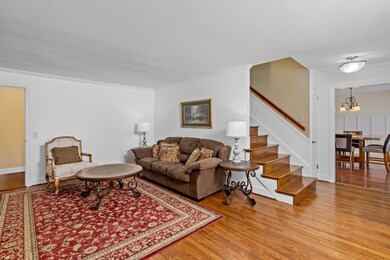
Estimated Value: $969,000 - $1,034,476
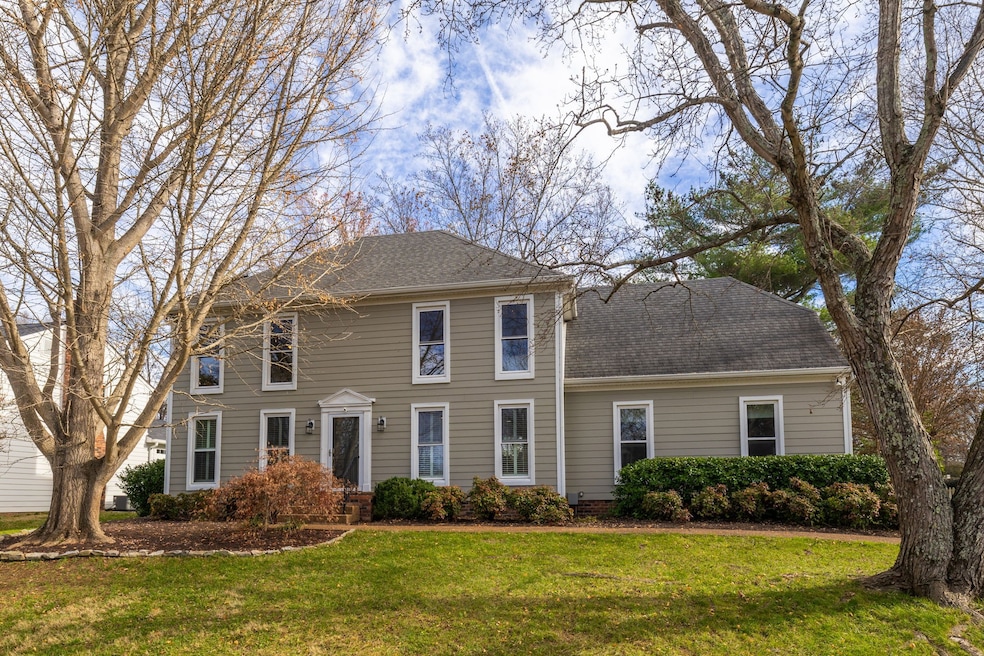
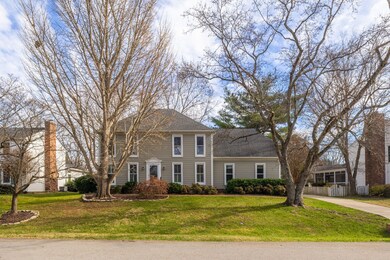
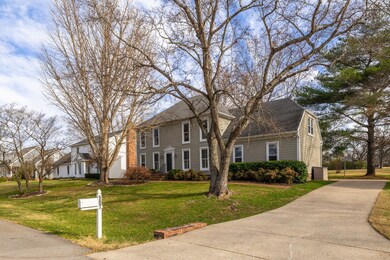
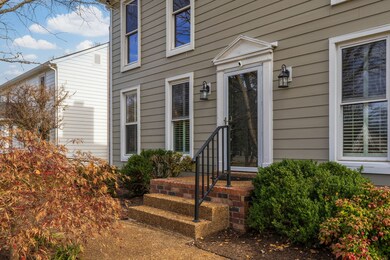
Welcome to 507 Arbor Dr, a stunning 4 bedroom, 4.1 bathroom home nestled in the desirable Cottonwood neighborhood of Franklin. This thoughtfuly designed residence offers both comfort and convenience on a peaceful cul-de-sac setting. This home features a renovated kitchen, perfect for culinary enthusiasts and entertaining guests. A convenient bedroom on the main floor provides flexible living options for guest or multi-generational families. The spacious bonus room offers endless possibilites as a home office, playroom or media space. Step outside to discover your private oasis with greenspace directly behind the property, creating a natural buffer and serence atmosphere. The Cottonwood neighborhood enhances your lifestyle with exceptional amenities including a community pool, playground, tennis courts and pickleball courts. This exceptional property represents an outstanding opportunity to join a vibrant community while enjoying modern comforts and natural beauty. The combination of thoughtful interior updates, desirable neighborhood amenities, and convenient location makes this home truly special for discerning buyers seeking quality and value.
Last Agent to Sell the Property
Zeitlin Sotheby's International Realty Brokerage Phone: 6156861577 License # 351843 Listed on: 11/27/2025
Co-Listed By
Zeitlin Sotheby's International Realty Brokerage Phone: 6156861577 License # 268381
Last Buyer's Agent
NONMLS NONMLS
License #2211
We collect this data history from publicly available records. To have your information removed, we recommend requesting removal directly through your county’s website.
We collect this data history from publicly available records. To have your information removed, we recommend requesting removal directly through your county’s website.
| Date | Buyer | Sale Price | Title Company |
|---|---|---|---|
| $977,500 | Stewart Title Company | ||
| $195,000 | -- |
We collect this data history from publicly available records. To have your information removed, we recommend requesting removal directly through your county’s website.
| Date | Status | Borrower | Loan Amount |
|---|---|---|---|
| Open | $830,875 |
We collect this data history from publicly available records. To have your information removed, we recommend requesting removal directly through your county’s website.
| Date | Event | Price | List to Sale | Price per Sq Ft |
|---|---|---|---|---|
| 02/26/2026 02/26/26 | Sold | $977,500 | -6.9% | $304 / Sq Ft |
| 11/29/2025 11/29/25 | For Sale | $1,050,000 | -- | $327 / Sq Ft |
We collect this data history from publicly available records. To have your information removed, we recommend requesting removal directly through your county’s website.
| Year | Tax Paid | Tax Assessment Tax Assessment Total Assessment is a certain percentage of the fair market value that is determined by local assessors to be the total taxable value of land and additions on the property. | Land | Improvement |
|---|---|---|---|---|
| 2025 | $2,849 | $240,775 | $75,000 | $165,775 |
| 2024 | $2,849 | $151,550 | $37,500 | $114,050 |
| 2023 | $2,849 | $151,550 | $37,500 | $114,050 |
| 2022 | $2,849 | $151,550 | $37,500 | $114,050 |
| 2021 | $2,849 | $151,550 | $37,500 | $114,050 |
| 2020 | $2,493 | $112,275 | $23,750 | $88,525 |
| 2019 | $2,493 | $112,275 | $23,750 | $88,525 |
| 2018 | $2,414 | $112,275 | $23,750 | $88,525 |
| 2017 | $2,414 | $112,275 | $23,750 | $88,525 |
| 2016 | $0 | $112,275 | $23,750 | $88,525 |
| 2015 | -- | $87,550 | $20,000 | $67,550 |
| 2014 | -- | $87,550 | $20,000 | $67,550 |
Seller's Agent in 2026
Sara Ludlam
Zeitlin Sotheby's International Realty
(615) 686-1577
82 Total Sales
Seller Co-Listing Agent in 2026
Missy Brower
Zeitlin Sotheby's International Realty
(615) 476-5455
91 Total Sales
N
Buyer's Agent in 2026
NONMLS NONMLS
Source: Realtracs
MLS Number: RTC3051215
APN: 051D-A-044.00
Disclaimer: Certain information contained herein is derived from information provided by parties other than Homes.com. All information provided is deemed reliable, but is not guaranteed to be accurate and should be independently verified.
All data is obtained from various sources and may not have been verified by broker or MLS GRID. Supplied Open House Information is subject to change without notice. All information should be independently reviewed and verified for accuracy. Properties may or may not be listed by the office/agent presenting the information. Some IDX listings have been excluded from this website.
Listings courtesy of Realtracs as distributed by MLS GRID.
Based on information submitted to the MLS GRID
Ask me questions while you tour the home.