
Kristina Harris
Mayer REALTORS
(502) 785-7234
4 Total Sales
1 in Mount Washington
$362,500 Price
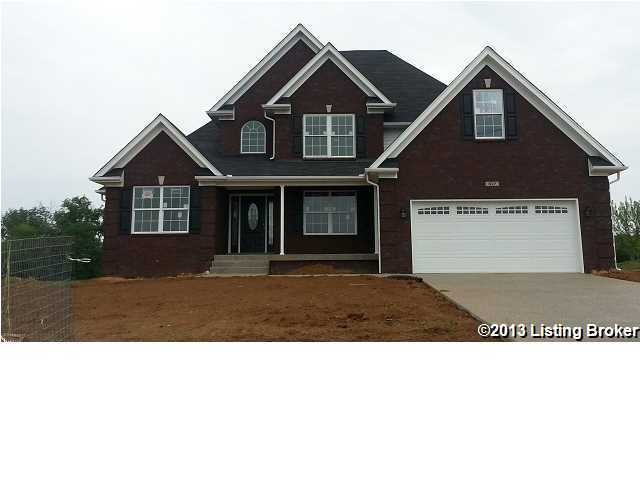
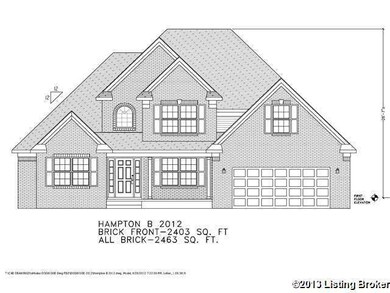

This open floor plan has 2463 sgft. This home has 4 bedrooms has a first floor master including a master bath with a whirlpool tub. The large island in the kitchen, along with lots of cabinets and extra large pantry will make entertaining fun. The jack and jill upstairs will be a great addition for your family. All this on an inground basement and a covered screened deck (18x12) will make this home a wonderful place for your family. Must See!!!
Last Agent to Sell the Property
Gina Mangold
Dogwood Homes Realty Group Listed on: 05/03/2013
Co-Listed By
Tina McCubbins
Dogwood Homes Realty Group
Last Buyer's Agent
Tina McCubbins
Dogwood Homes Realty Group
Kristina Harris
Mayer REALTORS
(502) 785-7234
4 Total Sales
1 in Mount Washington
$362,500 Price
Shannon Hesse Smart
South Coast Properties
(659) 202-6915
168 Total Sales
1 in Mount Washington
$225,000 Price
Greg Taylor
Trueblood Real Estate Kentucky
(502) 677-3290
133 Total Sales
1 in Mount Washington
$404,990 Price
R. Rip Phillips
Axen Realty LLC
(502) 547-8997
44 Total Sales
3 in Mount Washington
$257K - $385K Price Range
Steve Hughes
Foundation Real Estate
(502) 677-4251
88 Total Sales
2 in Mount Washington
$210K - $255K Price Range
Brian Bell
Epique Realty
(502) 677-3230
50 Total Sales
1 in Mount Washington
$400,000 Price
We collect this data history from publicly available records. To have your information removed, we recommend requesting removal directly through your county’s website.
| Date | Event | Price | List to Sale | Price per Sq Ft |
|---|---|---|---|---|
| 06/28/2013 06/28/13 | Sold | $305,823 | -6.1% | $124 / Sq Ft |
| 05/24/2013 05/24/13 | Pending | -- | -- | -- |
| 05/03/2013 05/03/13 | For Sale | $325,823 | -- | $132 / Sq Ft |
GM
Seller's Agent in 2013
Gina Mangold
Dogwood Homes Realty Group
TM
Seller Co-Listing Agent in 2013
Tina McCubbins
Dogwood Homes Realty Group
Source: Metro Search, Inc.
MLS Number: 1359051
Disclaimer: Certain information contained herein is derived from information provided by parties other than Homes.com. All information provided is deemed reliable, but is not guaranteed to be accurate and should be independently verified.
Based on information submitted to the MLS GRID. All data is obtained from various sources and may not have been verified by broker or MLS GRID. Supplied Open House Information is subject to change without notice. All information should be independently reviewed and verified for accuracy. Properties may or may not be listed by the office/agent presenting the information. Some IDX listings have been excluded from this website. IDX information is provided exclusively for personal, non-commercial use, and may not be used for any purpose other than to identify prospective properties consumers may be interested in purchasing.
IDX listing data provided by Multiple Listing Service, Inc. Information is supplied by the seller and other third parties and has not been verified.
Based on information submitted to the MLS GRID
Ask me questions while you tour the home.