
Kenny Mayle
RE/MAX Edge Realty
(234) 562-2421
228 Total Sales
2 in Ashtabula
$113K - $290K Price Range

Estimated Value: $68,021
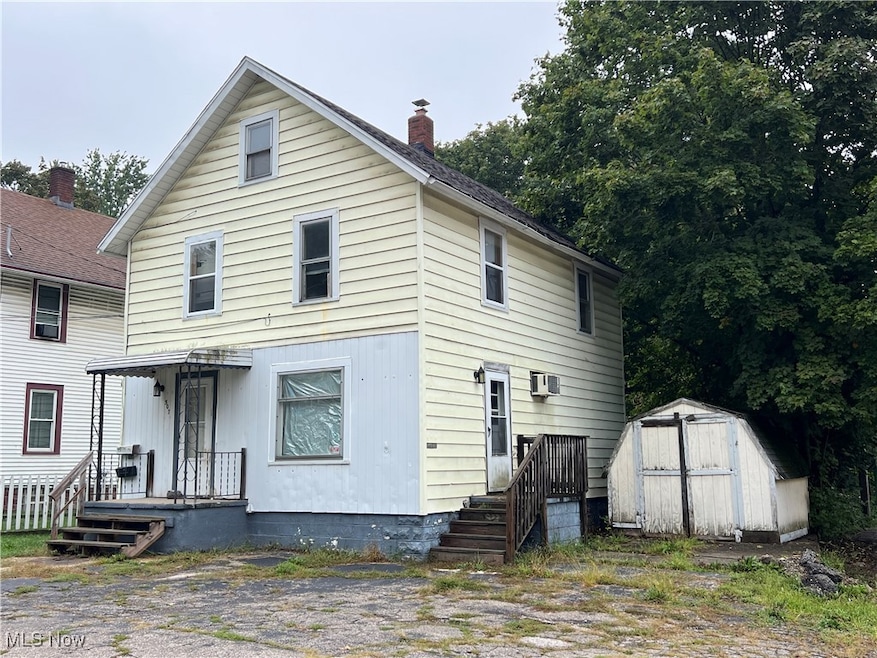
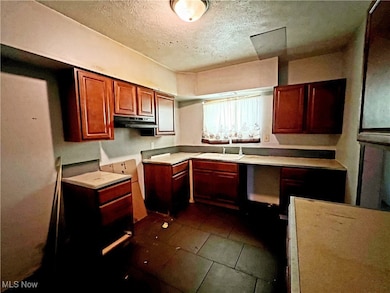
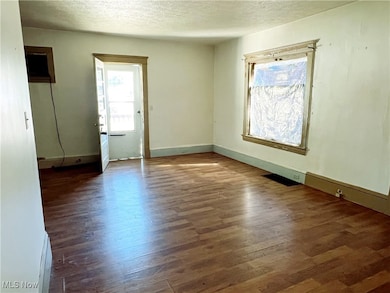
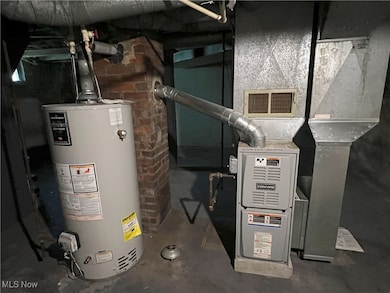
3 bedroom 1.5 bath 2-story with newer roof and updated furnace. Buy now and use it as a winter rehab project.
Owner may finance with significant down payment
Last Agent to Sell the Property
Berkshire Hathaway HomeServices Professional Realty Brokerage Email: rfurmage@bhhspro.com, 440-862-0906 License #408337 Listed on: 09/26/2025
We collect this data history from publicly available records. To have your information removed, we recommend requesting removal directly through your county’s website.
Kenny Mayle
RE/MAX Edge Realty
(234) 562-2421
228 Total Sales
2 in Ashtabula
$113K - $290K Price Range
Rochelle Arriola
Berkshire Hathaway HomeServices Stouffer Realty
(234) 339-3375
187 Total Sales
1 in Ashtabula
$62,500 Price
Jennifer Bartone
Harbor Realty
(440) 291-5469
188 Total Sales
118 in Ashtabula
$10K - $569K Price Range
Jennifer Abron
EXP Realty, LLC.
(234) 230-7439
26 Total Sales
1 in Ashtabula
$83,000 Price
Michael Cancelliere
Howard Hanna
(216) 238-0647
75 Total Sales
1 in Ashtabula
$162,000 Price
Paul Gall
RE/MAX Rising
(216) 999-4803
20 Total Sales
1 in Ashtabula
$168,000 Price
We collect this data history from publicly available records. To have your information removed, we recommend requesting removal directly through your county’s website.
| Date | Buyer | Sale Price | Title Company |
|---|---|---|---|
| $61,500 | Infinity Title Agency | ||
| Buy Your Dream Home Llc | -- | None Available | |
| Schulte Dana | $46,000 | -- |
We collect this data history from publicly available records. To have your information removed, we recommend requesting removal directly through your county’s website.
| Date | Status | Borrower | Loan Amount |
|---|---|---|---|
| Open | $49,200 |
We collect this data history from publicly available records. To have your information removed, we recommend requesting removal directly through your county’s website.
| Date | Event | Price | List to Sale | Price per Sq Ft |
|---|---|---|---|---|
| 04/09/2026 04/09/26 | Sold | $65,000 | 0.0% | $53 / Sq Ft |
| 03/26/2026 03/26/26 | Off Market | $65,000 | -- | -- |
| 11/15/2025 11/15/25 | Price Changed | $62,500 | -10.6% | $51 / Sq Ft |
| 09/26/2025 09/26/25 | For Sale | $69,900 | -- | $57 / Sq Ft |
We collect this data history from publicly available records. To have your information removed, we recommend requesting removal directly through your county’s website.
| Year | Tax Paid | Tax Assessment Tax Assessment Total Assessment is a certain percentage of the fair market value that is determined by local assessors to be the total taxable value of land and additions on the property. | Land | Improvement |
|---|---|---|---|---|
| 2025 | $1,273 | $14,910 | $4,760 | $10,150 |
| 2024 | $1,281 | $14,910 | $4,760 | $10,150 |
| 2023 | $781 | $14,910 | $4,760 | $10,150 |
| 2022 | $826 | $11,800 | $3,680 | $8,120 |
| 2021 | $807 | $11,800 | $3,680 | $8,120 |
| 2020 | $721 | $11,800 | $3,680 | $8,120 |
| 2019 | $714 | $11,100 | $2,490 | $8,610 |
| 2018 | $650 | $11,100 | $2,490 | $8,610 |
| 2017 | $649 | $11,100 | $2,490 | $8,610 |
| 2016 | $673 | $11,100 | $2,490 | $8,610 |
| 2015 | $655 | $11,100 | $2,490 | $8,610 |
| 2014 | $639 | $11,100 | $2,490 | $8,610 |
| 2013 | $1,263 | $12,950 | $2,520 | $10,430 |
Seller's Agent in 2026
Rick Furmage
Berkshire Hathaway HomeServices Professional Realty
(440) 862-0906
387 Total Sales
Buyer's Agent in 2026
Theresa Ziebro
RE/MAX
(440) 487-6789
70 Total Sales
Source: MLS Now
MLS Number: 5160629
APN: 051120007100
Disclaimer: Certain information contained herein is derived from information provided by parties other than Homes.com. All information provided is deemed reliable, but is not guaranteed to be accurate and should be independently verified.
IDX information is provided exclusively for personal, non-commercial use, and may not be used for any purpose other than to identify prospective properties consumers may be interested in purchasing. Information is deemed reliable but not guaranteed.
Ask me questions while you tour the home.