NOT LISTED FOR SALE

Estimated Value: $667,000 - $837,873

3 Beds
4 Baths
3,392 Sq Ft
$220/Sq Ft Est. Value

Sale Details

Date Sold: May 16, 2025

Last sale price $730,000 $215 Per Sq Ft

Est. 2% increase in value since last sale

Current estimated payment $4,864 / mo

5 Days on Market

Highlights

  • Pier or Dock
  • Water Access
  • Active Adult
  • Home fronts navigable water
  • Fitness Center
  • Gourmet Kitchen

About This Home

As of May 2025

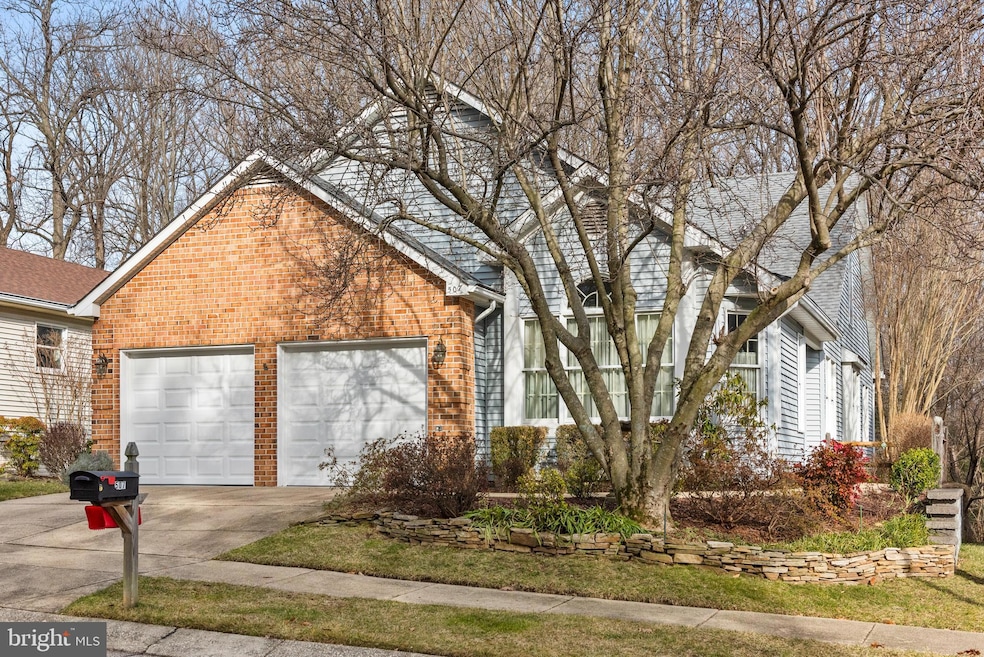
Welcome to this stunning model home in the highly sought-after Heritage Harbour 55+ community, offering an unparalleled blend of elegance and modern updates. Meticulously maintained, this three-level home features gleaming hardwood floors, a grand two-story family room, and a thoughtfully designed layout with three spacious bedrooms and 4 full baths. All bathrooms and kitchen have been updated with cherry cabinets and granite countertops. The main level includes living room, dining room, gourmet kitchen, family room with fireplace and access to the deck. The primary suite and second bedroom, along with a second full bath and laundry area, provide convenience and comfort. The second level boasts a third bedroom, third full bath, a loft area overlooking the family room, and a large walk-in closet. The finished lower walkout level includes an exercise room, storage room, workshop, utility room and spacious recreation room for added space and versatility. A luxurious full bath includes a fully enclosed steam room for ultimate relaxation. Enjoy outdoor living on the upper and lower decks, perfectly positioned to back to serene wooded views. Also includes a two-car garage. Heritage Harbour boasts an impressive array of amenities, including water access for canoeing and kayaking, indoor and outdoor pools, fitness center, exercise room, card rooms, library, golf, tennis, pickleball, and so much more. This is more than a home - it's a lifestyle!

Last Agent to Sell the Property

Pam Batstone

(410) 263-8686 khylah.settle@cbmove.com Coldwell Banker Realty License #584536 Listed on: 03/21/2025

Coldwell Banker Realty

Last Buyer's Agent

Raymond Swigert

(410) 224-2200 kelly.thompson@cbmove.com Coldwell Banker Realty

Coldwell Banker Realty
Create a Home Valuation Report for This Property
The Home Valuation Report is an in-depth analysis detailing your home's value as well as a comparison with similar homes in the area

Home Details

Home Type

  • Single Family

Est. Annual Taxes

  • $6,438

Year Built

  • Built in 1990

Lot Details

  • 5,000 Sq Ft Lot
  • Home fronts navigable water
  • Stone Retaining Walls
  • Landscaped
  • Extensive Hardscape
  • Sprinkler System
  • Backs to Trees or Woods
  • Property is in excellent condition
  • Property is zoned R2

HOA Fees

  • $167 Monthly HOA Fees

Parking

  • 2 Car Attached Garage
  • 2 Driveway Spaces
  • Front Facing Garage
  • Garage Door Opener

Home Design

  • Colonial Architecture
  • Brick Exterior Construction

Interior Spaces

  • Property has 3 Levels
  • Open Floorplan
  • Two Story Ceilings
  • Ceiling Fan
  • Skylights
  • Recessed Lighting
  • Fireplace Mantel
  • Gas Fireplace
  • Double Pane Windows
  • Window Treatments
  • Stained Glass
  • Window Screens
  • Sliding Doors
  • Entrance Foyer
  • Family Room Off Kitchen
  • Family Room on Second Floor
  • Living Room
  • Formal Dining Room
  • Recreation Room
  • Loft
  • Bonus Room
  • Hobby Room
  • Home Gym
  • Views of Woods
  • Storm Doors

Kitchen

  • Gourmet Kitchen
  • Breakfast Area or Nook
  • Electric Oven or Range
  • Stove
  • Built-In Microwave
  • Ice Maker
  • Dishwasher
  • Upgraded Countertops
  • Disposal

Flooring

  • Wood
  • Carpet
  • Ceramic Tile

Bedrooms and Bathrooms

  • Walk-In Closet

Laundry

  • Laundry Room
  • Laundry on main level
  • Dryer
  • Washer

Basement

  • Walk-Out Basement
  • Basement Fills Entire Space Under The House
  • Interior and Exterior Basement Entry
  • Basement with some natural light

Outdoor Features

  • Water Access
  • River Nearby
  • Exterior Lighting
  • Rain Gutters

Utilities

  • Forced Air Zoned Heating and Cooling System
  • Heating System Uses Natural Gas
  • Vented Exhaust Fan
  • Natural Gas Water Heater

Listing and Financial Details

  • Tax Lot 4
  • Assessor Parcel Number 020289290054386

Community Details

Overview

  • Active Adult
  • Association fees include common area maintenance, pool(s), reserve funds
  • $2,075 Other One-Time Fees
  • Active Adult | Residents must be 55 or older
  • Heritage Harbour HOA
  • Heritage Harbour Subdivision
  • Property Manager

Amenities

  • Picnic Area
  • Common Area
  • Clubhouse
  • Community Center
  • Community Library

Recreation

  • Pier or Dock
  • 1 Community Docks
  • Golf Course Membership Available
  • Tennis Courts
  • Fitness Center
  • Community Indoor Pool
  • Lap or Exercise Community Pool

Home Details

Home Type

Single Family

Est. Annual Taxes

$6,438

Year Built

Built in 1990

Lot Details

5,000 Sq Ft Lot

HOA Fees

$167 per month

Parking

2

Listing Details

  • Property Type: Residential
  • Structure Type: Detached
  • Architectural Style: Colonial
  • Ownership: Fee Simple
  • New Construction: No
  • Story List: Lower 1, Main, Upper 1
  • Expected On Market: 3/21/2025 12:00:00 AM
  • Year Built: 1990
  • Automatically Close On Close Date: No
  • Special Features: VirtualTour
  • Property Sub Type: Detached

Interior Features

  • Appliances: Built-In Microwave, Dishwasher, Disposal, Dryer, Exhaust Fan, Icemaker, Oven/Range - Electric, Refrigerator, Stove, Washer, Water Heater
  • Flooring Type: Carpet, Ceramic Tile, Hardwood
  • Interior Amenities: Breakfast Area, Carpet, Ceiling Fan(s), Entry Level Bedroom, Family Room Off Kitchen, Floor Plan - Open, Formal/Separate Dining Room, Kitchen - Gourmet, Recessed Lighting, Stain/Lead Glass, Upgraded Countertops, Walk-In Closet(s), Window Treatments, Wood Floors
  • Window Features: Double Pane, Screens, Skylights
  • Fireplace Features: Gas/Propane, Mantel(s)
  • Fireplaces Count: 1
  • Fireplace: Yes
  • Door Features: Sliding Glass, Storm
  • Wall Ceiling Types: 2 Story Ceilings, Dry Wall
  • Foundation Details: Other
  • Levels Count: 3
  • Room List: Living Room, Dining Room, Primary Bedroom, Bedroom 2, Bedroom 3, Kitchen, Foyer, 2nd Stry Fam Rm, Exercise Room, Laundry, Loft, Recreation Room, Bathroom 2, Bathroom 3, Bonus Room, Hobby Room, Primary Bathroom
  • Basement: Yes
  • Basement Type: Daylight, Partial, Full, Interior Access, Outside Entrance, Rear Entrance, Walkout Level
  • Laundry Type: Main Floor
  • Total Sq Ft: 3962
  • Living Area Sq Ft: 3392
  • Price Per Sq Ft: 275.63
  • Above Grade Finished Sq Ft: 2536
  • Below Grade Finished Sq Ft: 856
  • Below Grade Sq Ft: 570
  • Total Below Grade Sq Ft: 1426
  • Above Grade Finished Area Units: Square Feet

Beds/Baths

  • Bedrooms: 3
  • Main Level Bedrooms: 2
  • Total Bathrooms: 4
  • Full Bathrooms: 4
  • Main Level Bathrooms: 2.00
  • Upper Level Bathrooms: 1
  • Lower Levels Bathrooms: 1
  • Upper Level Bathrooms: 1.00
  • Lower Levels Bathrooms: 1.00
  • Main Level Full Bathrooms: 2
  • Lower Level Full Bathrooms: 1

Exterior Features

  • Other Structures: Above Grade, Below Grade
  • Construction Materials: Combination, Brick
  • Exterior Features: Extensive Hardscape, Exterior Lighting, Gutter System, Sidewalks, Stone Retaining Walls, Street Lights, Underground Lawn Sprinkler
  • View: Trees/Woods
  • Water Access: Yes
  • Water Body Name: South River
  • Water Body Type: River
  • Waterfront: No
  • Water Oriented: Yes
  • Pool: Yes - Community
  • Tidal Water: No
  • Water View: No

Garage/Parking

  • Garage Spaces: 2.00
  • Garage: Yes
  • Garage Features: Garage - Front Entry, Garage Door Opener
  • Attached Garage Spaces: 2
  • Total Garage And Parking Spaces: 4
  • Type Of Parking: Attached Garage, Driveway
  • Number of Spaces in Driveway: 2

Utilities

  • Refuse: 275.00
  • Central Air Conditioning: Yes
  • Cooling Fuel: Electric
  • Cooling Type: Central A/C, Zoned
  • Heating Fuel: Natural Gas
  • Heating Type: Forced Air, Zoned
  • Heating: Yes
  • Hot Water: Natural Gas
  • Sewer/Septic System: Public Sewer
  • Water Source: Public

Condo/Co-op/Association

  • HOA Fees: 167.00
  • HOA Fee Frequency: Monthly
  • Condo Co-Op Association: No
  • HOA Condo Co-Op Amenities: Club House, Common Grounds, Community Center, Exercise Room, Fitness Center, Golf Course Membership Available, Library, Picnic Area, Pier/Dock, Pool - Indoor, Pool - Outdoor, Retirement Community, Tennis Courts
  • HOA Condo Co-Op Fee Includes: Common Area Maintenance, Pool(s), Reserve Funds
  • HOA Name: HERITAGE HARBOUR
  • HOA: Yes
  • Senior Community Age Requirement: 55
  • Senior Community: Yes
  • Community Pool Features: Indoor, Lap/Exercise

Fee Information

  • Other Fees: 2075.00
  • Other Fees Frequency: One Time

Schools

  • School District Source: Listing Agent

Lot Info

  • Lot Features: Backs To Trees, Landscaping
  • Lot Size Acres: 0.11
  • Lot Size Units: Square Feet
  • Lot Sq Ft: 5000.00
  • Property Condition: Excellent
  • Zoning: R2
  • In City Limits: No

Rental Info

  • Vacation Rental: No
  • Property Manager: Yes

Tax Info

  • Tax Annual Amount: 6438.00
  • Assessor Parcel Number: 020289290054386
  • Tax Lot: 4
  • County Tax Payment Frequency: Annually
  • Tax Year: 2024

MLS Schools

  • School District Name: ANNE ARUNDEL COUNTY PUBLIC SCHOOLS

Ownership History

We collect this data history from publicly available records. To have your information removed, we recommend requesting removal directly through your county’s website.

Date Name Owned For Owner Type

Purchase Details

Listed on
Mar 21, 2025
Closed on
May 16, 2025
Sold by
Partlow Deborah P
Bought by
Seller's Agent
Pam Batstone
Coldwell Banker Realty
Buyer's Agent
Raymond Swigert
Coldwell Banker Realty
List Price
$699,000
Sold Price
$730,000
Premium/Discount to List
$31,000
4.43%
Views
83
Current Estimated Value
$744,718

Home Financials for this Owner

Home Financials are based on the most recent Mortgage that was taken out on this home.
Estimated Appreciation
$14,718
Avg. Annual Appreciation
1.55%
Original Mortgage
$166,000
Outstanding Balance
$164,030
Interest Rate
6.62%
Mortgage Type
New Conventional
Estimated Equity
$580,688

Purchase Details

Closed on
Oct 12, 2010
Sold by
Gaubatz Klaus
Bought by
Partlow Deborah P

Purchase Details

Closed on
Sep 28, 2007
Sold by
Mccarthy Family Trust
Bought by
Gaubatz Klaus and Gaubatz Stephanie J

Home Financials for this Owner

Home Financials are based on the most recent Mortgage that was taken out on this home.
Original Mortgage
$142,800
Interest Rate
6.49%
Mortgage Type
Purchase Money Mortgage

Purchase Details

Closed on
May 12, 1992
Sold by
U S Home Corporation
Bought by
Mccarthy Family Trust
Source: Public Records

Home Values in the Area

Source: Public Records

Average Home Value in this Area


Source: Public Records

Agents Specializing in Parole, MD

See All Agents

Purchase History

We collect this data history from publicly available records. To have your information removed, we recommend requesting removal directly through your county’s website.

Date Buyer Sale Price Title Company
$730,000 Capitol Title
Partlow Deborah P $450,000 --
Gaubatz Klaus $505,000 --
Mccarthy Family Trust $235,000 --
Source: Public Records

Mortgage History

We collect this data history from publicly available records. To have your information removed, we recommend requesting removal directly through your county’s website.

Date Status Borrower Loan Amount
Open $166,000
Previous Owner Gaubatz Klaus $142,800
Source: Public Records

Property History

We collect this data history from publicly available records. To have your information removed, we recommend requesting removal directly through your county’s website.

Date Event Price List to Sale Price per Sq Ft
05/16/2025 05/16/25 Sold $730,000 +4.4% $215 / Sq Ft
03/21/2025 03/21/25 For Sale $699,000 -- $206 / Sq Ft
Source: Bright MLS

Tax History

We collect this data history from publicly available records. To have your information removed, we recommend requesting removal directly through your county’s website.

Year Tax Paid Tax Assessment Tax Assessment Total Assessment is a certain percentage of the fair market value that is determined by local assessors to be the total taxable value of land and additions on the property. Land Improvement
2025 $7,055 $599,733
2024 $5,850 $553,267
2023 $5,663 $506,800 $203,000 $303,800
2022 $5,311 $506,800 $203,000 $303,800
2020 $5,113 $514,000 $213,000 $301,000
2019 $5,003 $484,467 $0 $0
2018 $4,613 $454,933 $0 $0
2017 $4,658 $425,400 $0 $0
2016 -- $415,133 $0 $0
2015 -- $404,867 $0 $0
2014 -- $394,600 $0 $0
Source: Public Records

Agents Affiliated with this Home

  • Section Image
  • Section Image
See All Agents

Map

Source: Bright MLS

MLS Number: MDAA2103572

Bright MLS

APN: 02-892-90054386

Your Personal Tour Guide

Ask me questions while you tour the home.