SR
Seller's Agent in 2025
Streamline Realty Team
Coldwell Banker Sea Coast Advantage-Hampstead



Estimated Value: $399,074
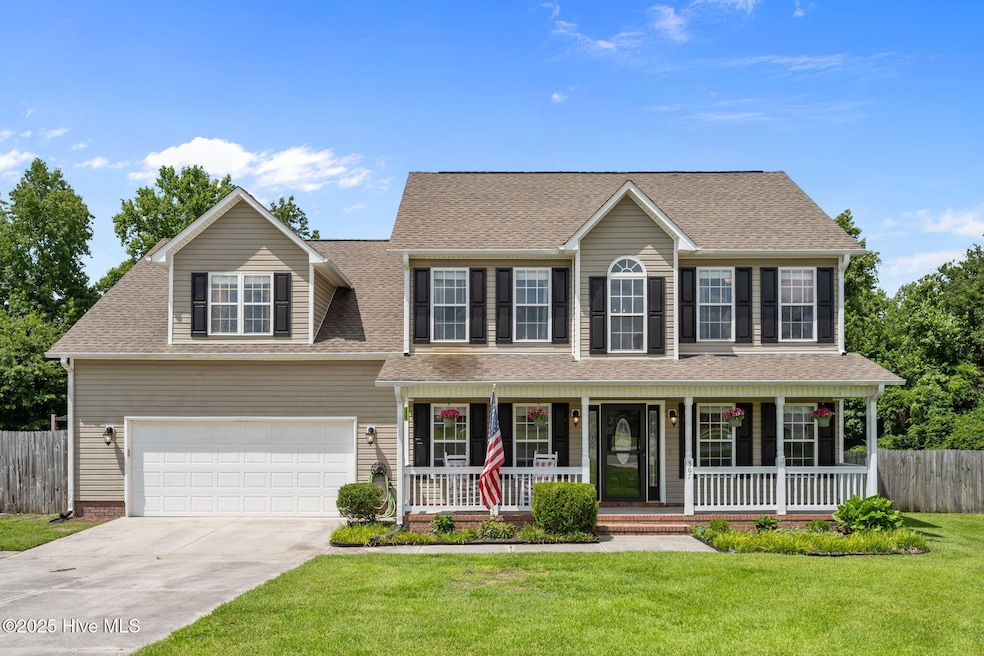
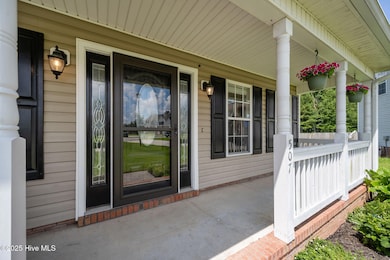
Tucked away on a quiet cul-de-sac in the desirable Thompson Farms community, 507 Jackson Court offers the rare combination of privacy, space, and custom detail on over 2 acres of land. With a rocking chair front porch and a thoughtfully designed layout, this 4-bedroom, 2.5-bath home is built for both everyday comfort and memorable entertaining.
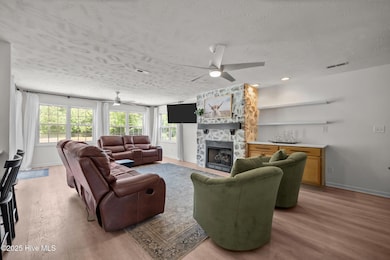
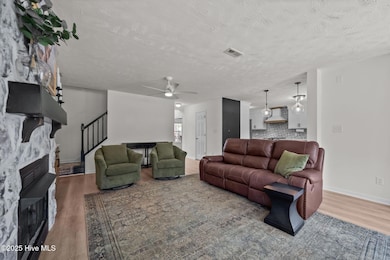
Step into a soaring cathedral ceiling foyer accented with 12-inch honed Daltile porcelain tile, setting the tone for the craftsmanship throughout. The open-concept main living area features 8.5-inch luxury vinyl plank flooring, a striking stone-framed fireplace, twin ceiling fans, and a custom dry bar with floating shelves. The kitchen is a showstopper with Calacatta Laza quartz countertops, an 8-inch tiled backsplash, and a 34-inch single basin farmhouse sink framed by a picture-perfect 6-foot window overlooking your expansive backyard. A 5-burner stainless steel Frigidaire Gallery flat-top stove sits beneath a custom wood-trimmed vent hood, blending style and performance. Thoughtfully designed with both floating shelves and 36-inch stacked crown cabinets, the kitchen offers ample storage and functionality for the home chef.
Enjoy casual meals at the breakfast bar or host formal gatherings under the chandelier in the formal dining room. Just off the main living space, behind glass-paneled French doors, you'll find a dedicated office perfect for remote work or quiet focus. A half bath and spacious mud/laundry room round out the main level. Slide open the 6-foot glass doors and bring the party outside to an expansive entertainer's deck overlooking a fully fenced backyard with fire pit, garden area, 20x10 shed, and RV parking pad—all surrounded by mature trees and open skies.
Upstairs, the primary suite is a true retreat with a trey ceiling, 3.5-inch crown molding, and a barn door entry to the spa-like ensuite, complete with a dual cultured marble vanity, jetted jacuzzi tub, walk-in shower, private water closet, and a
Last Agent to Sell the Property
Streamline Realty Team
Coldwell Banker Sea Coast Advantage-Hampstead Listed on: 07/17/2025
Co-Listed By
Matt Jones
Coldwell Banker Sea Coast Advantage-Hampstead
Last Buyer's Agent
Valerie Ramirez
RE/MAX Executive License #348282
We collect this data history from publicly available records. To have your information removed, we recommend requesting removal directly through your county’s website.
We collect this data history from publicly available records. To have your information removed, we recommend requesting removal directly through your county’s website.
| Date | Buyer | Sale Price | Title Company |
|---|---|---|---|
| $390,000 | None Listed On Document | ||
| Wolfe Eric | $317,000 | None Listed On Document | |
| Hebert Andrew D | $235,000 | None Available | |
| Kyllingstad Mark R | $262,000 | None Available |
We collect this data history from publicly available records. To have your information removed, we recommend requesting removal directly through your county’s website.
| Date | Status | Borrower | Loan Amount |
|---|---|---|---|
| Open | $398,385 | ||
| Previous Owner | Hebert Andrew D | $238,250 | |
| Previous Owner | Wolfe Eric | $285,000 | |
| Previous Owner | Hebert Andrew D | $234,900 | |
| Previous Owner | Kyllingstad Mark R | $239,692 | |
| Previous Owner | Kyllingstad Mark R | $252,150 |
We collect this data history from publicly available records. To have your information removed, we recommend requesting removal directly through your county’s website.
| Date | Event | Price | List to Sale | Price per Sq Ft | Prior Sale |
|---|---|---|---|---|---|
| 08/19/2025 08/19/25 | Sold | $390,000 | 0.0% | $153 / Sq Ft | |
| 07/22/2025 07/22/25 | Pending | -- | -- | -- | |
| 07/17/2025 07/17/25 | For Sale | $390,000 | +23.0% | $153 / Sq Ft | |
| 04/04/2022 04/04/22 | Sold | $317,000 | +11.2% | $131 / Sq Ft | View Prior Sale |
| 02/27/2022 02/27/22 | Pending | -- | -- | -- | |
| 02/25/2022 02/25/22 | For Sale | $285,000 | +21.3% | $117 / Sq Ft | |
| 05/31/2019 05/31/19 | Sold | $234,900 | 0.0% | $95 / Sq Ft | View Prior Sale |
| 04/16/2019 04/16/19 | Pending | -- | -- | -- | |
| 04/15/2019 04/15/19 | For Sale | $234,900 | 0.0% | $95 / Sq Ft | |
| 06/01/2016 06/01/16 | Rented | $1,350 | -3.6% | -- | |
| 05/10/2016 05/10/16 | Under Contract | -- | -- | -- | |
| 03/15/2016 03/15/16 | For Rent | $1,400 | 0.0% | -- | |
| 07/13/2013 07/13/13 | Rented | $1,400 | -3.4% | -- | |
| 06/13/2013 06/13/13 | Under Contract | -- | -- | -- | |
| 06/03/2013 06/03/13 | For Rent | $1,450 | -- | -- |
We collect this data history from publicly available records. To have your information removed, we recommend requesting removal directly through your county’s website.
| Year | Tax Paid | Tax Assessment Tax Assessment Total Assessment is a certain percentage of the fair market value that is determined by local assessors to be the total taxable value of land and additions on the property. | Land | Improvement |
|---|---|---|---|---|
| 2025 | $1,783 | $272,226 | $35,100 | $237,126 |
| 2024 | $1,783 | $272,226 | $35,100 | $237,126 |
| 2023 | $1,783 | $272,226 | $35,100 | $237,126 |
| 2022 | $1,783 | $272,226 | $35,100 | $237,126 |
| 2021 | $1,493 | $211,770 | $30,100 | $181,670 |
| 2020 | $1,493 | $211,770 | $30,100 | $181,670 |
| 2019 | $1,493 | $211,770 | $30,100 | $181,670 |
| 2018 | $1,493 | $211,770 | $30,100 | $181,670 |
| 2017 | $1,463 | $216,750 | $32,100 | $184,650 |
| 2016 | $1,463 | $216,750 | $0 | $0 |
| 2015 | $1,463 | $216,750 | $0 | $0 |
| 2014 | $1,463 | $216,750 | $0 | $0 |
SR
Seller's Agent in 2025
Streamline Realty Team
Coldwell Banker Sea Coast Advantage-Hampstead
MJ
Seller Co-Listing Agent in 2025
Matt Jones
Coldwell Banker Sea Coast Advantage-Hampstead
VR
Buyer's Agent in 2025
Valerie Ramirez
RE/MAX

Seller's Agent in 2022
Robert Lane
eXp Realty
(910) 554-5992
249 Total Sales
JC
Buyer's Agent in 2022
James Robert Carlton Jr
Coldwell Banker Sea Coast Advantage
VB
Seller's Agent in 2019
Victoria Bourg
Active Duty Real Estate
Source: Hive MLS
MLS Number: 100519293
APN: 072407
Disclaimer: Certain information contained herein is derived from information provided by parties other than Homes.com. All information provided is deemed reliable, but is not guaranteed to be accurate and should be independently verified.
The data relating to real estate on this web site comes in part from the Internet Data Exchange program of Hive MLS LLC. All information is deemed reliable but not guaranteed and should be independently verified. All properties are subject to prior sale, change, or withdrawal. Neither listing broker(s) nor Homesnap, Inc. shall be responsible for any typographical errors, misinformation, or misprints, and shall be held totally harmless from any damages arising from reliance upon these data. ©2026 Hive MLS LLC
Ask me questions while you tour the home.