
Amerra Ziyadeh
William Pitt Sotheby's Int'l
(475) 224-3799
90 Total Sales
1 in Easton
$660,000 Price
Estimated Value: $1,258,000 - $1,459,000
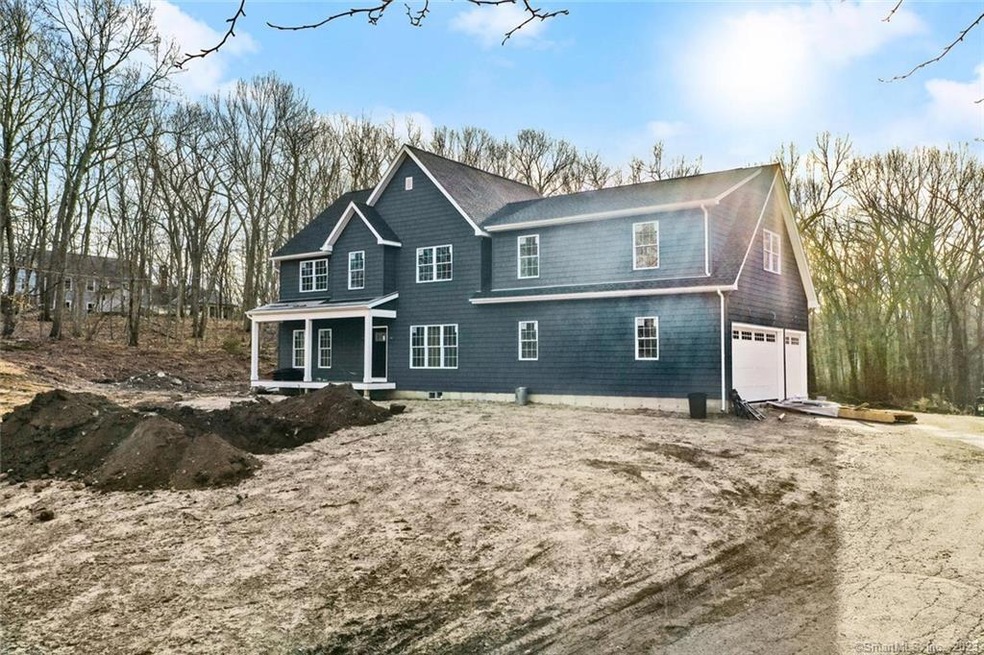
90 Day Occupancy Available! Still time to make some choices of finishes and make this home your own! Quality new construction on a peaceful 3 acres. Enter the foyer which is flanked by a formal dining room and den/library. Exquisite finishes will include hardwood floors and french doors. The kitchen is fit for a chef with stainless appliances (propane cooking), a center island with quartz counters, and large pantry and breakfast room. This space opens directly to the family room with fireplace for the open floor plan that you are desiring. An entertainer's dream, french doors will walk out to wraparound patio and propane outdoor fireplace overlooking tranquil property. A main level laundry room and half bath are convenient to the 3 car garage with plenty of room for toys or tractor. The upper level features a luxurious master suite with huge walk-in-closet and a private master bath. There are 2 additional bedrooms with a hall bath, plus a large en-suite which is perfect for guests. A finished lower level has a special recreation room with wetbar, full bath and bonus area perfect for media room or home gym. Located only 2 miles from shops, restaurants, etc., you will be able to have the best of both worlds living in solitude with the ease of daily amenities. Don't miss out on this opportunity - contracted buyer may be able to choose some finishes at builder's discretion. General Specification Sheet available on request.
Last Agent to Sell the Property
Coldwell Banker Realty License #RES.0780406 Listed on: 02/16/2022
We collect this data history from publicly available records. To have your information removed, we recommend requesting removal directly through your county’s website.
Amerra Ziyadeh
William Pitt Sotheby's Int'l
(475) 224-3799
90 Total Sales
1 in Easton
$660,000 Price
Danielle Malloy
Serhant Connecticut, LLC
(475) 250-2198
45 Total Sales
1 in Easton
$730,800 Price
Alexander Simunek
Five Mile Realty
(516) 928-6025
12 Total Sales
1 in Easton
$850,000 Price
Jay Contessa
William Pitt Sotheby's Int'l
(475) 250-1748
51 Total Sales
2 in Easton
$510K - $530K Price Range
Ariel Edery
mygoodagent
(203) 945-1348
191 Total Sales
1 in Easton
$875,000 Price
Judy Szablak
Coldwell Banker Realty
(475) 262-8112
98 Total Sales
2 in Easton
$610K - $800K Price Range
We collect this data history from publicly available records. To have your information removed, we recommend requesting removal directly through your county’s website.
| Date | Buyer | Sale Price | Title Company |
|---|---|---|---|
| $300,000 | -- | ||
| Mehta Om P | $370,000 | -- |
We collect this data history from publicly available records. To have your information removed, we recommend requesting removal directly through your county’s website.
| Date | Event | Price | List to Sale | Price per Sq Ft | Prior Sale |
|---|---|---|---|---|---|
| 04/18/2023 04/18/23 | Sold | $1,099,000 | -4.4% | $269 / Sq Ft | |
| 03/01/2023 03/01/23 | For Sale | $1,150,000 | +4.6% | $281 / Sq Ft | |
| 02/28/2023 02/28/23 | Off Market | $1,099,000 | -- | -- | |
| 02/16/2022 02/16/22 | For Sale | $1,150,000 | +557.1% | $281 / Sq Ft | |
| 08/17/2018 08/17/18 | Sold | $175,000 | -5.9% | $42 / Sq Ft | View Prior Sale |
| 07/28/2018 07/28/18 | Pending | -- | -- | -- | |
| 09/18/2017 09/18/17 | For Sale | $185,900 | -- | $45 / Sq Ft |
We collect this data history from publicly available records. To have your information removed, we recommend requesting removal directly through your county’s website.
| Year | Tax Paid | Tax Assessment Tax Assessment Total Assessment is a certain percentage of the fair market value that is determined by local assessors to be the total taxable value of land and additions on the property. | Land | Improvement |
|---|---|---|---|---|
| 2025 | $19,639 | $633,500 | $150,500 | $483,000 |
| 2024 | $18,714 | $633,500 | $150,500 | $483,000 |
| 2023 | $18,346 | $633,500 | $150,500 | $483,000 |
| 2022 | $5,365 | $188,650 | $150,500 | $38,150 |
| 2021 | $6,732 | $208,110 | $196,000 | $12,110 |
| 2020 | $6,451 | $208,110 | $196,000 | $12,110 |
| 2019 | $6,520 | $208,110 | $196,000 | $12,110 |
| 2018 | $6,530 | $208,110 | $196,000 | $12,110 |
| 2017 | $6,947 | $208,110 | $196,000 | $12,110 |
| 2016 | $7,230 | $234,650 | $227,500 | $7,150 |
| 2015 | $7,129 | $234,650 | $227,500 | $7,150 |
| 2014 | $7,016 | $234,650 | $227,500 | $7,150 |
Seller's Agent in 2023
Kelly Higgins
Coldwell Banker Realty
(203) 650-3483
143 Total Sales
Buyer's Agent in 2023
Michael Mastronardi
Keller Williams Realty
(203) 650-0852
60 Total Sales
Seller's Agent in 2018
Margaret Upton-Mirowski
Coldwell Banker Realty
(203) 938-1000
36 Total Sales
Source: SmartMLS
MLS Number: 170465478
APN: EAST-003768B-000035-000002
Disclaimer: Certain information contained herein is derived from information provided by parties other than Homes.com. All information provided is deemed reliable, but is not guaranteed to be accurate and should be independently verified.
IDX information is provided exclusively for personal, non-commercial use, and may not be used for any purpose other than to identify prospective properties consumers may be interested in purchasing. Information is deemed reliable but not guaranteed.
Ask me questions while you tour the home.