
Ryan Edick
Reliance Realty Advisers, LLC
(612) 662-6567
134 Total Sales
1 in Le Sueur
$250,000 Price


Estimated Value: $184,000 - $249,000
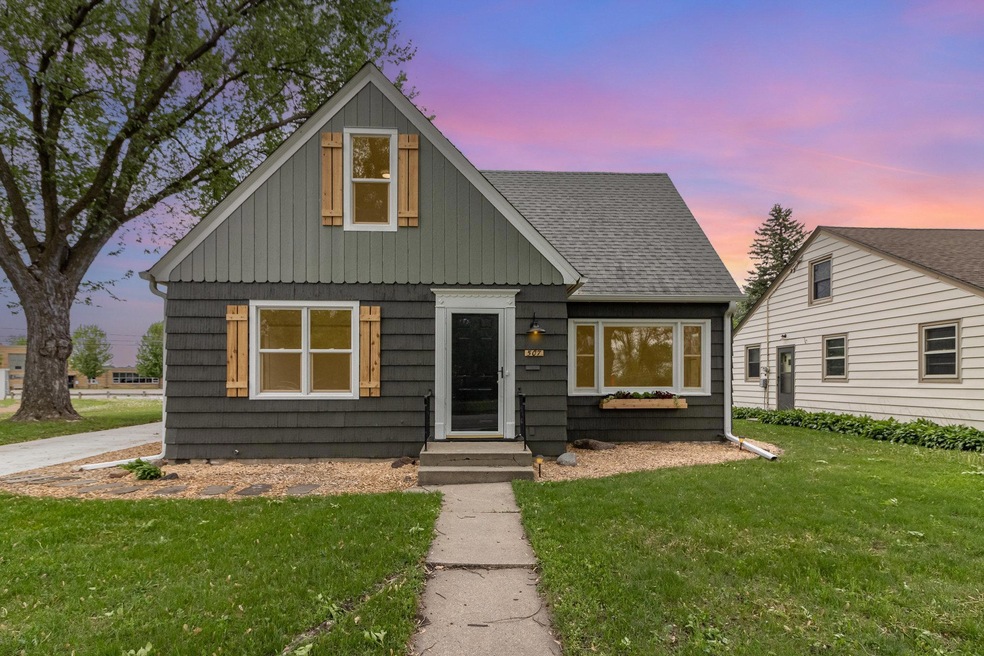
Here is the fully updated 4 bedroom, 2 bathroom home you’ve been looking for! Extra-wide backyard meets up to a school and city park—plenty of space to play. Don’t miss the beautiful 3-season porch, fully remodeled with extra-large windows and LVP flooring to take in the spacious views and enjoy this great location. Too many updates to list: fresh interior and durable exterior paint, all new white solid-core 3-panel doors, laminate wood flooring throughout the main floor and new carpet upstairs. The kitchen features all new soft-close cabinets and drawers, spice rack, new counters, large sink, stainless appliances, tile backsplash, and floating wood shelves. Main floor bath is updated with new tub surround and fixtures, large vanity, and flooring. Major expensive updates already covered - new concrete driveway flowing into the back patio, a brand new HVAC system forced air furnace and central AC, and many new windows and doors. So many great surprises not even listed you will not want to miss seeing this one!
Last Agent to Sell the Property
eXp Realty Brokerage Phone: 6122403570 Listed on: 05/15/2025
We collect this data history from publicly available records. To have your information removed, we recommend requesting removal directly through your county’s website.
Ryan Edick
Reliance Realty Advisers, LLC
(612) 662-6567
134 Total Sales
1 in Le Sueur
$250,000 Price
Shawn Hartmann
RE/MAX Results
(651) 427-1552
206 Total Sales
1 in Le Sueur
$415,000 Price
Shara Schmidt
eXp Realty
(888) 299-1794
50 Total Sales
1 in Le Sueur
$234,000 Price
Daniel Boman
Counselor Realty, Inc
(952) 666-1443
111 Total Sales
1 in Le Sueur
$278,500 Price
Artemisa Boston
eXp Realty
(612) 255-5850
1,086 Total Sales
1 in Le Sueur
$261,000 Price
John Clay
Associated, REALTORS
(612) 688-3509
158 Total Sales
3 in Le Sueur
$90K - $187K Price Range
We collect this data history from publicly available records. To have your information removed, we recommend requesting removal directly through your county’s website.
| Date | Buyer | Sale Price | Title Company |
|---|---|---|---|
| $274,000 | Near North Title | ||
| $122,000 | -- | ||
| $121,000 | Minnesota River Valley Title | ||
| $45,000 | -- | ||
| -- | -- |
We collect this data history from publicly available records. To have your information removed, we recommend requesting removal directly through your county’s website.
| Date | Status | Borrower | Loan Amount |
|---|---|---|---|
| Open | $136,000 | ||
| Previous Owner | $118,808 |
We collect this data history from publicly available records. To have your information removed, we recommend requesting removal directly through your county’s website.
| Date | Event | Price | List to Sale | Price per Sq Ft | Prior Sale |
|---|---|---|---|---|---|
| 06/13/2025 06/13/25 | Sold | $274,000 | 0.0% | $190 / Sq Ft | |
| 05/24/2025 05/24/25 | Pending | -- | -- | -- | |
| 05/17/2025 05/17/25 | For Sale | $274,000 | +126.4% | $190 / Sq Ft | |
| 12/31/2018 12/31/18 | Sold | $121,000 | -2.4% | $69 / Sq Ft | View Prior Sale |
| 01/09/2018 01/09/18 | Pending | -- | -- | -- | |
| 11/21/2017 11/21/17 | For Sale | $124,000 | -- | $71 / Sq Ft |
We collect this data history from publicly available records. To have your information removed, we recommend requesting removal directly through your county’s website.
| Year | Tax Paid | Tax Assessment Tax Assessment Total Assessment is a certain percentage of the fair market value that is determined by local assessors to be the total taxable value of land and additions on the property. | Land | Improvement |
|---|---|---|---|---|
| 2026 | $3,086 | $195,800 | $40,100 | $155,700 |
| 2025 | $2,888 | $170,600 | $37,000 | $133,600 |
| 2024 | $2,754 | $163,700 | $37,000 | $126,700 |
| 2023 | $6,610 | $160,800 | $37,000 | $123,800 |
| 2022 | $3,266 | $152,900 | $37,000 | $115,900 |
| 2021 | $3,504 | $123,800 | $32,000 | $91,800 |
| 2020 | $3,750 | $119,800 | $32,000 | $87,800 |
| 2019 | $1,688 | $86,900 | $24,414 | $62,486 |
| 2018 | $1,673 | $95,900 | $27,000 | $68,900 |
| 2017 | $1,617 | $92,200 | $27,000 | $65,200 |
| 2016 | $1,584 | $91,700 | $27,000 | $64,700 |
| 2015 | $1,569 | $91,700 | $27,000 | $64,700 |
| 2014 | $1,495 | $89,400 | $27,000 | $62,400 |
| 2013 | $1,580 | $96,800 | $26,000 | $70,800 |
Seller's Agent in 2025
Steven Eischens
eXp Realty
(612) 240-3570
17 Total Sales
Buyer's Agent in 2025
Carol Lambrecht
Keller Williams Preferred Rlty
(612) 309-3640
30 Total Sales
Seller's Agent in 2018
Kevin Sharkey
CENTURY 21 ATWOOD
(612) 237-7326
389 Total Sales
Buyer's Agent in 2018
Carrie Zeldenrust
Realty Executives
(507) 317-9338
50 Total Sales
Source: NorthstarMLS
MLS Number: 6721685
APN: 21.600.0010
Disclaimer: Certain information contained herein is derived from information provided by parties other than Homes.com. All information provided is deemed reliable, but is not guaranteed to be accurate and should be independently verified.
All data is obtained from various sources and may not have been verified by broker or MLS GRID. Supplied Open House Information is subject to change without notice. All information should be independently reviewed and verified for accuracy. Properties may or may not be listed by the office/agent presenting the information. Some IDX listings have been excluded from this website.
Listings courtesy of NorthstarMLS as distributed by MLS GRID.
Based on information submitted to the MLS GRID
Ask me questions while you tour the home.