
Janice Siglar
Compass Realty Group
(913) 724-6304
36 Total Sales
2 in Randall
$248K - $330K Price Range


Estimated Value: $175,000 - $205,417
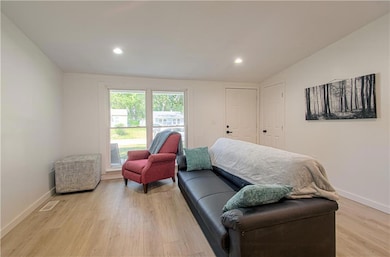
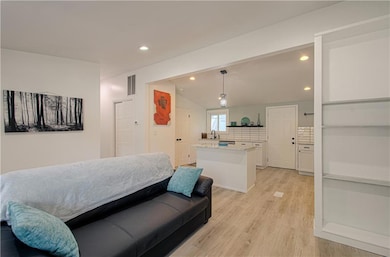
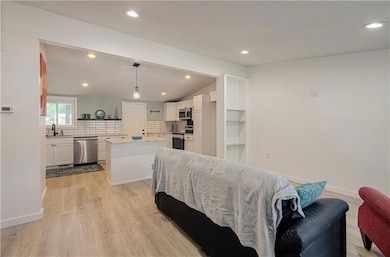
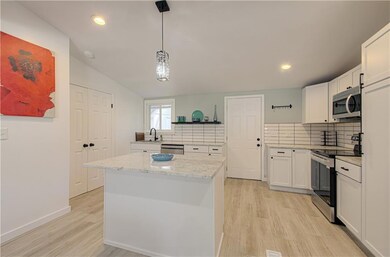
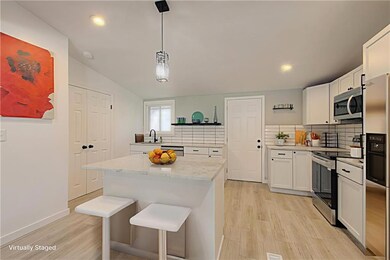
A beautifully updated home where modern finishes meet everyday comfort. This property has been completely refreshed top to bottom, giving you the peace of mind that comes with a move-in ready home. Welcome to 507 N Geronimo, Independence, MO 64056
Step inside to find:
-A brand-new kitchen featuring sleek cabinetry, granite countertops, and updated appliances.
-New flooring throughout for a fresh, stylish look in every room.
-Stunning ceramic tile showers and bathroom floors, bringing spa-like luxury into your daily routine.
The living spaces flow seamlessly into a spacious backyard, with outdoor shed, waterfall feature, fire pit area, patio and grill area perfect for entertaining friends, hosting BBQs, or giving your pups the freedom to run and play.
With thoughtful updates, modern finishes, and a location that makes commuting easy, this home won’t stay on the market for long.
Schedule your private showing today and be the first to call this renovated beauty home! This home can be yours today.
Last Agent to Sell the Property
RE/MAX Revolution Brokerage Phone: 816-898-6056 License #2020018519 Listed on: 08/29/2025
We collect this data history from publicly available records. To have your information removed, we recommend requesting removal directly through your county’s website.
Janice Siglar
Compass Realty Group
(913) 724-6304
36 Total Sales
2 in Randall
$248K - $330K Price Range
Tricia Henson
Keller Williams Southland
(816) 307-0205
114 Total Sales
1 in Randall
$200,000 Price
Matt Bass
RE/MAX Premier Properties
(913) 305-5816
114 Total Sales
1 in Randall
$225,000 Price
Christina Auch
United Real Estate Kansas City
(816) 744-1637
42 Total Sales
1 in Randall
$191,499 Price
We Heart Homes Team
KW KANSAS CITY METRO
(816) 542-4179
27 Total Sales
1 in Randall
$260,000 Price
Executive Asset Properties Group
Keller Williams Realty Partners Inc.
(860) 969-2667
79 Total Sales
1 in Randall
$254,000 Price
We collect this data history from publicly available records. To have your information removed, we recommend requesting removal directly through your county’s website.
| Date | Buyer | Sale Price | Title Company |
|---|---|---|---|
| -- | Stewart Title Company | ||
| Right Brain Properties Llc | $90,000 | Coffelt Land Title |
We collect this data history from publicly available records. To have your information removed, we recommend requesting removal directly through your county’s website.
| Date | Status | Borrower | Loan Amount |
|---|---|---|---|
| Open | $192,057 |
We collect this data history from publicly available records. To have your information removed, we recommend requesting removal directly through your county’s website.
| Date | Event | Price | List to Sale | Price per Sq Ft | Prior Sale |
|---|---|---|---|---|---|
| 01/06/2026 01/06/26 | Sold | -- | -- | -- | |
| 12/03/2025 12/03/25 | Pending | -- | -- | -- | |
| 11/11/2025 11/11/25 | Price Changed | $189,900 | -2.6% | $205 / Sq Ft | |
| 11/05/2025 11/05/25 | For Sale | $194,900 | 0.0% | $211 / Sq Ft | |
| 10/30/2025 10/30/25 | Pending | -- | -- | -- | |
| 10/09/2025 10/09/25 | Price Changed | $194,900 | -2.5% | $211 / Sq Ft | |
| 09/12/2025 09/12/25 | For Sale | $199,900 | +111.5% | $216 / Sq Ft | |
| 03/03/2025 03/03/25 | Sold | -- | -- | -- | View Prior Sale |
| 02/15/2025 02/15/25 | Pending | -- | -- | -- | |
| 02/08/2025 02/08/25 | For Sale | $94,500 | -- | $102 / Sq Ft |
We collect this data history from publicly available records. To have your information removed, we recommend requesting removal directly through your county’s website.
| Year | Tax Paid | Tax Assessment Tax Assessment Total Assessment is a certain percentage of the fair market value that is determined by local assessors to be the total taxable value of land and additions on the property. | Land | Improvement |
|---|---|---|---|---|
| 2026 | $1,132 | $13,870 | $4,421 | $9,449 |
| 2025 | $958 | $13,870 | $4,421 | $9,449 |
| 2024 | $958 | $12,061 | $3,065 | $8,996 |
| 2023 | $953 | $12,061 | $1,790 | $10,271 |
| 2022 | $1,122 | $13,490 | $2,865 | $10,625 |
| 2021 | $1,122 | $13,490 | $2,865 | $10,625 |
| 2020 | $1,077 | $12,777 | $2,865 | $9,912 |
| 2019 | $1,067 | $12,777 | $2,865 | $9,912 |
| 2018 | $934 | $11,121 | $2,494 | $8,627 |
| 2017 | $934 | $11,121 | $2,494 | $8,627 |
| 2016 | $835 | $10,842 | $2,544 | $8,298 |
| 2014 | $815 | $10,526 | $2,470 | $8,056 |
Seller's Agent in 2026
Al Lenzini
RE/MAX Revolution
(816) 898-6056
2 in this area
106 Total Sales
Buyer's Agent in 2026
Timothy Jones
Jones and Homes Real Estate
(913) 223-7933
2 in this area
146 Total Sales
Source: Heartland MLS
MLS Number: 2571784
APN: 16-820-09-02-00-0-00-000
Disclaimer: Certain information contained herein is derived from information provided by parties other than Homes.com. All information provided is deemed reliable, but is not guaranteed to be accurate and should be independently verified.
All data is obtained from various sources and may not have been verified by broker or MLS GRID. Supplied Open House Information is subject to change without notice. All information should be independently reviewed and verified for accuracy. Properties may or may not be listed by the office/agent presenting the information. Some IDX listings have been excluded from this website. Prices displayed on all Sold listings are the Last Known Listing Price and may not be the actual selling price.
Listings courtesy of Heartland MLS as distributed by MLS GRID.
Based on information submitted to the MLS GRID
Listing Information presented by local MLS brokerage: TEN-X, INC., local REALTOR®- Arlene Richardson - (888) 952-6393
Ask me questions while you tour the home.