
Alison Orlando
Responds Quickly
KW Hudson Valley United
(844) 721-6482
42 Total Sales
1 in Deerpark
$240,000 Price
Estimated Value: $383,000 - $474,000
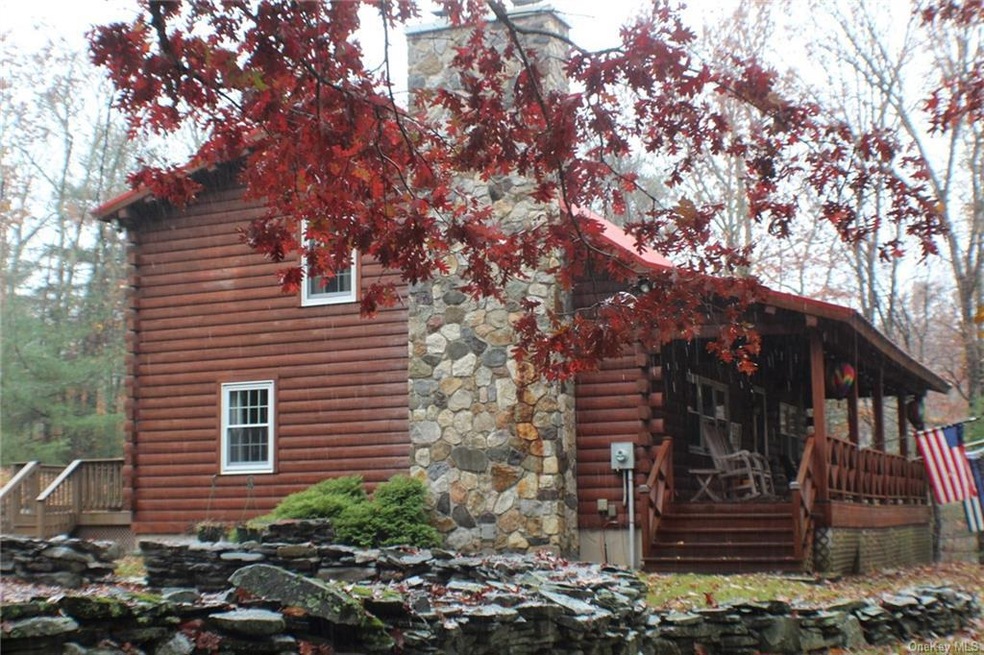
Don't wait this one is sure to move quickly. Looking for a true log home set back far off the road for privacy? This beautifully well maintained log home has many features including large pantry, washer/dryer hook up on the first floor, granite counters, stainless appliances, breakfast bar, new diningroom floor, tiled kitchen floor, cathedral second floor ceilings in the livingroom, hard wood in the livingroom with a fireplace and wood stove insert. Semi open floor plan for lots of entertaining. Second floor has a large master bedroom, full bath and loft. Full basement with newer boiler, work shop, and walk out door. Outside enjoy a full length rocking chair porch, niced size yard, 2 car detached garage , and shed. Home is surrounded by mature trees set nicely off of the road for lots of privacy and shade in the summers with almost 7 acres for pets and little ones.
Last Agent to Sell the Property
KW Hudson Valley United License #10301202144 Listed on: 10/31/2020
Last Buyer's Agent
KW Hudson Valley United License #10301202144 Listed on: 10/31/2020
We collect this data history from publicly available records. To have your information removed, we recommend requesting removal directly through your county’s website.
Alison Orlando
KW Hudson Valley United
(844) 721-6482
42 Total Sales
1 in Deerpark
$240,000 Price
Patrick Taylor
Better Homes & Gardens Real Estate Green Team
(862) 977-3827
77 Total Sales
1 in Deerpark
$452,500 Price
Richard Baxter
Keller Williams Realty
(845) 403-1336
425 Total Sales
1 in Deerpark
$265,000 Price
David Luczyski
Resort Realty
(845) 513-3734
78 Total Sales
1 in Deerpark
$303,500 Price
Lynelle Alessi
KW Hudson Valley United
(845) 479-6488
118 Total Sales
2 in Deerpark
$210K - $480K Price Range
Donna Geba
Century 21 Geba Realty
(862) 829-2686
299 Total Sales
34 in Deerpark
$20K - $440K Price Range
We collect this data history from publicly available records. To have your information removed, we recommend requesting removal directly through your county’s website.
| Date | Buyer | Sale Price | Title Company |
|---|---|---|---|
| $225,000 | Elliott Rudick | ||
| $60,000 | First American Title Ins Co | ||
| $130,000 | -- |
We collect this data history from publicly available records. To have your information removed, we recommend requesting removal directly through your county’s website.
| Date | Status | Borrower | Loan Amount |
|---|---|---|---|
| Closed | $178,000 |
We collect this data history from publicly available records. To have your information removed, we recommend requesting removal directly through your county’s website.
| Date | Event | Price | List to Sale | Price per Sq Ft |
|---|---|---|---|---|
| 02/03/2021 02/03/21 | Sold | $297,000 | -1.0% | $179 / Sq Ft |
| 12/10/2020 12/10/20 | Pending | -- | -- | -- |
| 10/31/2020 10/31/20 | For Sale | $299,900 | -- | $180 / Sq Ft |
We collect this data history from publicly available records. To have your information removed, we recommend requesting removal directly through your county’s website.
| Year | Tax Paid | Tax Assessment Tax Assessment Total Assessment is a certain percentage of the fair market value that is determined by local assessors to be the total taxable value of land and additions on the property. | Land | Improvement |
|---|---|---|---|---|
| 2025 | $7,441 | $114,300 | $29,300 | $85,000 |
| 2024 | $7,684 | $114,300 | $29,300 | $85,000 |
| 2023 | $7,684 | $114,300 | $29,300 | $85,000 |
Seller's Agent in 2021
Lynelle Alessi
KW Hudson Valley United
(845) 800-8576
118 Total Sales
Source: OneKey® MLS
MLS Number: KEY6080201
APN: 332800-036-000-0001-009.002-0000
Disclaimer: Certain information contained herein is derived from information provided by parties other than Homes.com. All information provided is deemed reliable, but is not guaranteed to be accurate and should be independently verified.
The data relating to real estate for sale or lease on this web site comes in part from OneKey® MLS. Real estate listings held by brokerage firms other than Ten-X are marked with the OneKey® MLS logo or an abbreviated logo and detailed information about them includes the name of the listing broker.
Based on information submitted to the MLS GRID. All data is obtained from various sources and may not have been verified by broker or MLS GRID. Supplied Open House Information is subject to change without notice. All information should be independently reviewed and verified for accuracy. Properties may or may not be listed by the office/agent presenting the information. Some IDX listings have been excluded from this website. IDX information is provided exclusively for personal, non-commercial use, and may not be used for any purpose other than to identify prospective properties consumers may be interested in purchasing.
Information is deemed reliable but not guaranteed.
Copyright 2026 OneKey® MLS. All rights reserved.
Based on information submitted to the MLS GRID
Listings courtesy of OneKey® MLS as distributed by MLS GRID
Ask me questions while you tour the home.