
Katie Juth
Responds Quickly
Windermere RE Lane County
(503) 905-9706
106 Total Sales
1 in Florence
$537,000 Price
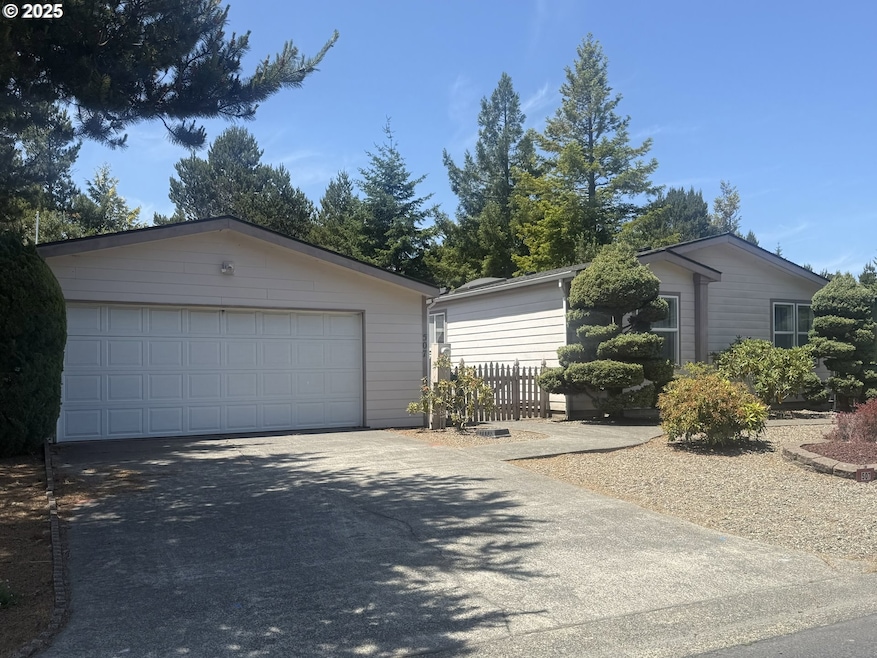
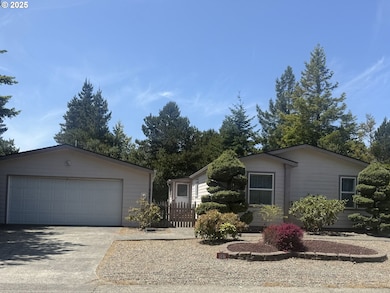
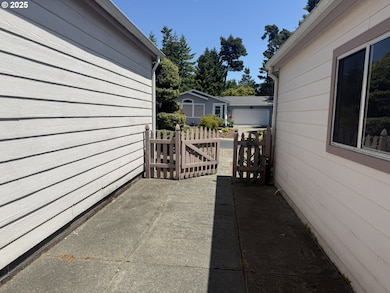
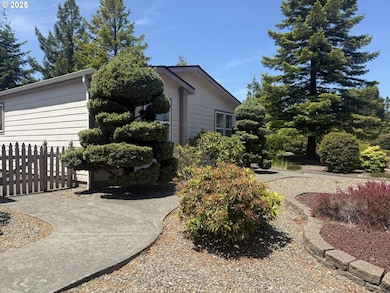
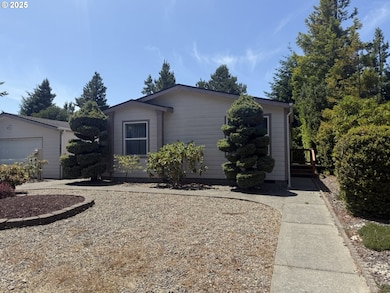
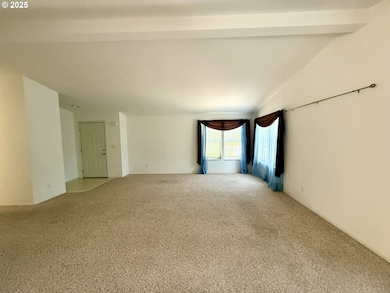
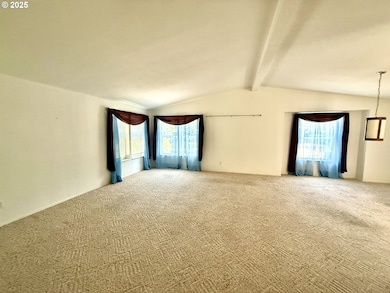
Well priced 2 bedroom, 2 bath home in Florentine Estates. This 1620 Sq Ft home has a great kitchen with lots of cabinets and newer appliances. Large backyard with a gazebo and decking. Flooring needs replaced but priced accordingly. Vacant and easy to show.
Last Agent to Sell the Property
Coldwell Banker Coast Real Est License #780800364 Listed on: 06/18/2025
We collect this data history from publicly available records. To have your information removed, we recommend requesting removal directly through your county’s website.
Katie Juth
Windermere RE Lane County
(503) 905-9706
106 Total Sales
1 in Florence
$537,000 Price
Robert Lucas
Real Broker
(503) 445-3087
42 Total Sales
1 in Florence
$519,000 Price
Jonathan Flores
REALTY ONE GROUP WILLAMETTE VALLEY
(971) 251-1783
118 Total Sales
1 in Florence
$65,000 Price
Naseem Hamide
Works Real Estate
(458) 234-6891
89 Total Sales
1 in Florence
$599,900 Price
Danielle Flescher
Coldwell Banker Coast Real Est
(541) 230-7944
29 Total Sales
21 in Florence
$92K - $545K Price Range
J. Ryan Smith
Stellar Realty Northwest
(541) 537-9145
67 Total Sales
1 in Florence
$135,000 Price
We collect this data history from publicly available records. To have your information removed, we recommend requesting removal directly through your county’s website.
| Date | Buyer | Sale Price | Title Company |
|---|---|---|---|
| $375,000 | Cascade Title | ||
| -- | None Available | ||
| $200,000 | Western Title & Escrow Co |
We collect this data history from publicly available records. To have your information removed, we recommend requesting removal directly through your county’s website.
| Date | Status | Borrower | Loan Amount |
|---|---|---|---|
| Open | $235,000 |
We collect this data history from publicly available records. To have your information removed, we recommend requesting removal directly through your county’s website.
| Date | Event | Price | List to Sale | Price per Sq Ft |
|---|---|---|---|---|
| 03/13/2026 03/13/26 | Sold | $375,000 | -2.6% | $231 / Sq Ft |
| 02/05/2026 02/05/26 | Pending | -- | -- | -- |
| 02/05/2026 02/05/26 | For Sale | $385,000 | +2.7% | $238 / Sq Ft |
| 01/27/2026 01/27/26 | Off Market | $375,000 | -- | -- |
| 12/04/2025 12/04/25 | Price Changed | $385,000 | -1.0% | $238 / Sq Ft |
| 09/02/2025 09/02/25 | Price Changed | $389,000 | -2.5% | $240 / Sq Ft |
| 07/11/2025 07/11/25 | Price Changed | $399,000 | -2.9% | $246 / Sq Ft |
| 06/18/2025 06/18/25 | For Sale | $411,000 | -- | $254 / Sq Ft |
We collect this data history from publicly available records. To have your information removed, we recommend requesting removal directly through your county’s website.
| Year | Tax Paid | Tax Assessment Tax Assessment Total Assessment is a certain percentage of the fair market value that is determined by local assessors to be the total taxable value of land and additions on the property. | Land | Improvement |
|---|---|---|---|---|
| 2025 | $2,642 | $193,628 | ||
| 2024 | $2,566 | $187,989 | ||
| 2023 | $2,566 | $182,514 | ||
| 2022 | $2,394 | $177,199 | $0 | $0 |
| 2021 | $2,344 | $172,038 | $0 | $0 |
| 2020 | $2,283 | $167,028 | $0 | $0 |
| 2019 | $2,197 | $162,164 | $0 | $0 |
| 2018 | $2,202 | $152,855 | $0 | $0 |
| 2017 | $2,124 | $152,855 | $0 | $0 |
| 2016 | $2,054 | $148,403 | $0 | $0 |
| 2015 | $1,962 | $143,427 | $0 | $0 |
| 2014 | $2,014 | $144,081 | $0 | $0 |
Seller's Agent in 2026
Lynnette Wikstrom
Coldwell Banker Coast Real Est
(541) 999-0786
44 Total Sales
Buyer's Agent in 2026
Kristen Cutshall
RE/MAX
(541) 390-8545
13 Total Sales
Source: Regional Multiple Listing Service (RMLS)
MLS Number: 700176933
Disclaimer: Certain information contained herein is derived from information provided by parties other than Homes.com. All information provided is deemed reliable, but is not guaranteed to be accurate and should be independently verified.
The content relating to real estate for sale on this web site comes in part from the IDX program of the RMLS™ of Portland, Oregon. Real estate listings held by brokerage firms other than Ten-X are marked with the RMLS™ logo, and detailed information about these properties includes the names of the listing brokers. Listing content is copyright © 2026 RMLS™, Portland, Oregon. Some properties which appear for sale on this web site may subsequently have sold or may no longer be available. All information provided is deemed reliable but is not guaranteed and should be independently verified.
Ask me questions while you tour the home.