
Brent Sledd
Weichert, Realtors Welch & Co.
(913) 318-5624
356 Total Sales
3 in Raymore
$277K - $650K Price Range
Estimated Value: $250,917
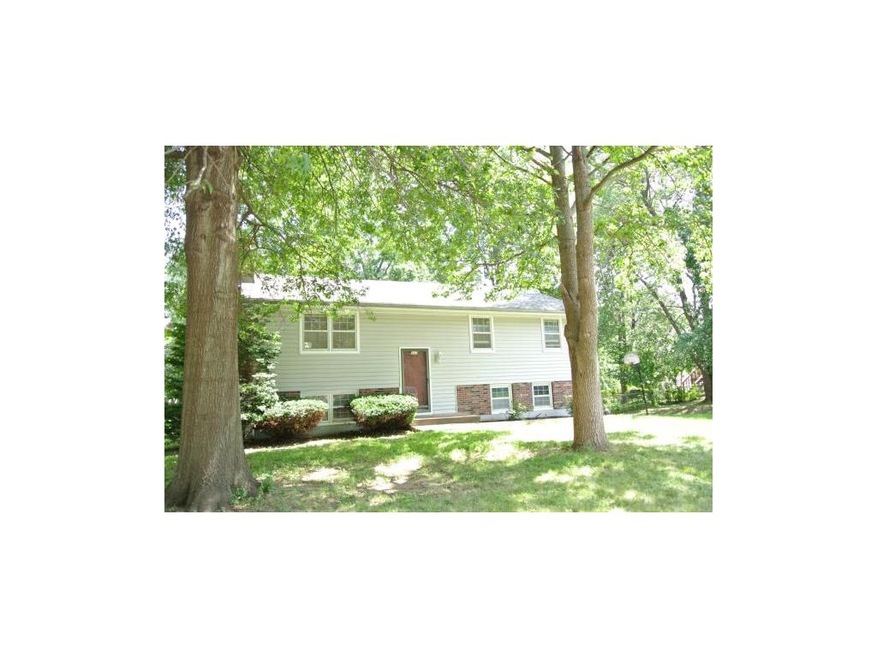
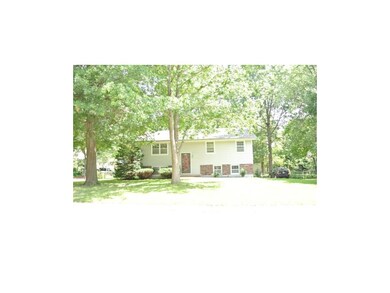
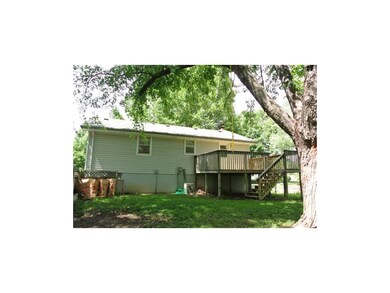
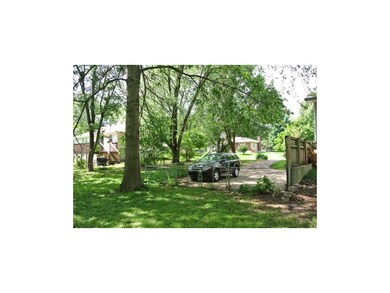
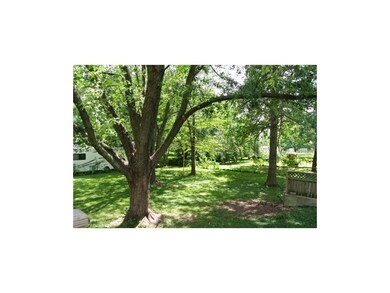
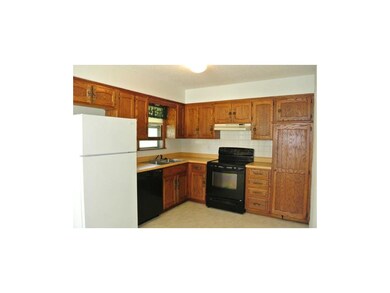
Cute Split Entry on 1/3 acre lot. Quiet established neighborhood with mature trees...Nice shade in the summertime. Country Kitchen walks out to deck and fenced back yard. Low maintenance Vinyl Siding. Both Living and Family rooms have fireplaces, one with an insert. Full Bath has tiled flooring. A/C and Furnace have been replaced and are approx. 7 yrs old. A great choice for first time buyers or would make a great rental for investors. Non-confirming third bedroom.
Last Agent to Sell the Property
KW KANSAS CITY METRO License #2000151424 Listed on: 08/18/2014
We collect this data history from publicly available records. To have your information removed, we recommend requesting removal directly through your county’s website.
Brent Sledd
Weichert, Realtors Welch & Co.
(913) 318-5624
356 Total Sales
3 in Raymore
$277K - $650K Price Range
Kim Engle
ReeceNichols -Johnson County W
(913) 386-7441
70 Total Sales
1 in Raymore
$380,000 Price
Gayla Hiatt
Keller Williams KC North
(816) 300-9474
154 Total Sales
1 in Raymore
$319,950 Price
Stacie Green
Keller Williams Realty Partners Inc.
(816) 307-3914
68 Total Sales
2 in Raymore
$269K - $355K Price Range
Christopher Kelly
EXP Realty LLC
(913) 359-3666
262 Total Sales
2 in Raymore
$239K - $305K Price Range
Ryan Finn
Keller Williams Southland
(816) 400-1733
206 Total Sales
55 in Raymore
$148K - $1.1M Price Range
We collect this data history from publicly available records. To have your information removed, we recommend requesting removal directly through your county’s website.
| Date | Buyer | Sale Price | Title Company |
|---|---|---|---|
| -- | None Available | ||
| Hall Brandin C | -- | None Available |
We collect this data history from publicly available records. To have your information removed, we recommend requesting removal directly through your county’s website.
| Date | Status | Borrower | Loan Amount |
|---|---|---|---|
| Open | $94,900 | ||
| Previous Owner | Hall Brandin C | $105,061 | |
| Previous Owner | Mitchell Chad E | $25,000 |
We collect this data history from publicly available records. To have your information removed, we recommend requesting removal directly through your county’s website.
| Date | Event | Price | List to Sale | Price per Sq Ft |
|---|---|---|---|---|
| 03/30/2015 03/30/15 | Sold | -- | -- | -- |
| 02/18/2015 02/18/15 | Pending | -- | -- | -- |
| 08/21/2014 08/21/14 | For Sale | $110,500 | -- | $121 / Sq Ft |
We collect this data history from publicly available records. To have your information removed, we recommend requesting removal directly through your county’s website.
| Year | Tax Paid | Tax Assessment Tax Assessment Total Assessment is a certain percentage of the fair market value that is determined by local assessors to be the total taxable value of land and additions on the property. | Land | Improvement |
|---|---|---|---|---|
| 2025 | $1,855 | $25,900 | $4,430 | $21,470 |
| 2024 | $1,855 | $22,830 | $4,020 | $18,810 |
| 2023 | $1,855 | $22,830 | $4,020 | $18,810 |
| 2022 | $1,694 | $20,700 | $4,020 | $16,680 |
| 2021 | $1,694 | $20,700 | $4,020 | $16,680 |
| 2020 | $1,668 | $20,030 | $4,020 | $16,010 |
| 2019 | $1,611 | $20,030 | $4,020 | $16,010 |
| 2018 | $1,475 | $17,710 | $3,220 | $14,490 |
| 2017 | $1,205 | $17,710 | $3,220 | $14,490 |
| 2016 | $1,205 | $15,020 | $3,220 | $11,800 |
| 2015 | $1,206 | $15,020 | $3,220 | $11,800 |
| 2014 | $1,206 | $15,020 | $3,220 | $11,800 |
| 2013 | -- | $15,020 | $3,220 | $11,800 |
TC
Seller's Agent in 2015
Terri Clark
KW KANSAS CITY METRO
(816) 405-1455
111 Total Sales
CR
Seller Co-Listing Agent in 2015
Cristy Roecker
ReeceNichols- Leawood Town Center
(816) 213-0434
64 Total Sales
Source: Heartland MLS
MLS Number: 1900448
APN: 2264600
Disclaimer: Certain information contained herein is derived from information provided by parties other than Homes.com. All information provided is deemed reliable, but is not guaranteed to be accurate and should be independently verified.
All data is obtained from various sources and may not have been verified by broker or MLS GRID. Supplied Open House Information is subject to change without notice. All information should be independently reviewed and verified for accuracy. Properties may or may not be listed by the office/agent presenting the information. Some IDX listings have been excluded from this website. Prices displayed on all Sold listings are the Last Known Listing Price and may not be the actual selling price.
Listings courtesy of Heartland MLS as distributed by MLS GRID.
Based on information submitted to the MLS GRID
Listing Information presented by local MLS brokerage: TEN-X, INC., local REALTOR®- Arlene Richardson - (888) 952-6393
Ask me questions while you tour the home.