
Maria Milligan
RE/MAX Premier Choice
(380) 235-5209
60 Total Sales
2 in Knolls West
$168K - $241K Price Range

Estimated Value: $179,000 - $196,869



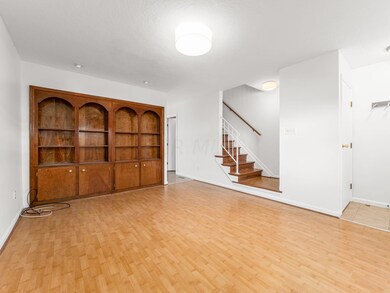
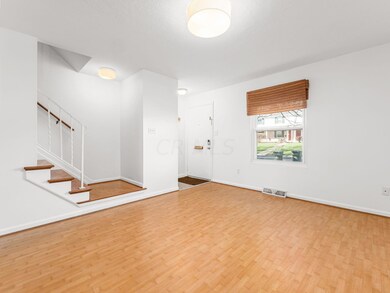
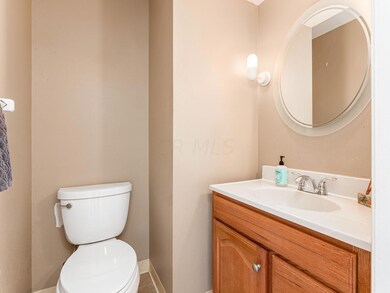
Ready for new owner! Move right in to this spacious 2 bedroom1.5 bath condominium. Bamboo and hardwood floors. The kitchen has granite countertop and built in dining area, large pantry, and ample counter work space. Upstairs are the two large bedroom- extra closet space in owner's suite for luggage etc. Additional room for entertaining in the lower level finished rec room. Private, fenced patio with deck. Ideal location as the home is private, yet convenient to shopping, schools, freeways, OSU and more. 2 assigned parking spaces.
Last Agent to Sell the Property
Street Sotheby's International License #440036 Listed on: 11/09/2022
We collect this data history from publicly available records. To have your information removed, we recommend requesting removal directly through your county’s website.
Maria Milligan
RE/MAX Premier Choice
(380) 235-5209
60 Total Sales
2 in Knolls West
$168K - $241K Price Range
Tatyana Kidd
Coldwell Banker Realty
(380) 800-5471
35 Total Sales
1 in Knolls West
$245,000 Price
Ameer Sharaira
Key Realty
(380) 222-2119
26 Total Sales
1 in Knolls West
$403,000 Price
Carlton Shaffer
RE/MAX Partners
(380) 444-4963
206 Total Sales
3 in Knolls West
$267K - $442K Price Range
Tancy Mason Phillips
Coldwell Banker Realty
(888) 477-4030
26 Total Sales
1 in Knolls West
$382,000 Price
Debra McNichols
RE/MAX Connection
(380) 800-6336
132 Total Sales
1 in Knolls West
$355,000 Price
We collect this data history from publicly available records. To have your information removed, we recommend requesting removal directly through your county’s website.
| Date | Buyer | Sale Price | Title Company |
|---|---|---|---|
| $160,000 | Crown Search Box | ||
| $89,800 | Northwest Select Title Agenc | ||
| $105,000 | Chicago Tit | ||
| $73,200 | Chicago Title | ||
| -- | -- | ||
| $37,400 | -- |
We collect this data history from publicly available records. To have your information removed, we recommend requesting removal directly through your county’s website.
| Date | Status | Borrower | Loan Amount |
|---|---|---|---|
| Open | $152,000 | ||
| Previous Owner | $93,750 | ||
| Previous Owner | $71,920 | ||
| Previous Owner | $84,000 | ||
| Previous Owner | $73,200 | ||
| Previous Owner | $69,500 |
We collect this data history from publicly available records. To have your information removed, we recommend requesting removal directly through your county’s website.
| Date | Event | Price | List to Sale | Price per Sq Ft | Prior Sale |
|---|---|---|---|---|---|
| 03/27/2025 03/27/25 | Off Market | $160,000 | -- | -- | |
| 12/16/2022 12/16/22 | Sold | $160,000 | +0.1% | $148 / Sq Ft | |
| 12/08/2022 12/08/22 | Pending | -- | -- | -- | |
| 11/09/2022 11/09/22 | For Sale | $159,900 | +77.9% | $148 / Sq Ft | |
| 09/25/2015 09/25/15 | Sold | $89,900 | -9.8% | $94 / Sq Ft | View Prior Sale |
| 08/26/2015 08/26/15 | Pending | -- | -- | -- | |
| 05/28/2015 05/28/15 | For Sale | $99,700 | -- | $104 / Sq Ft |
We collect this data history from publicly available records. To have your information removed, we recommend requesting removal directly through your county’s website.
| Year | Tax Paid | Tax Assessment Tax Assessment Total Assessment is a certain percentage of the fair market value that is determined by local assessors to be the total taxable value of land and additions on the property. | Land | Improvement |
|---|---|---|---|---|
| 2025 | $2,303 | $51,310 | $10,500 | $40,810 |
| 2024 | $2,303 | $51,310 | $10,500 | $40,810 |
| 2023 | $2,273 | $51,310 | $10,500 | $40,810 |
| 2022 | $1,690 | $32,590 | $4,410 | $28,180 |
| 2021 | $1,693 | $32,590 | $4,410 | $28,180 |
| 2020 | $1,695 | $32,590 | $4,410 | $28,180 |
| 2019 | $1,884 | $31,050 | $4,200 | $26,850 |
| 2018 | $1,774 | $31,050 | $4,200 | $26,850 |
| 2017 | $1,834 | $31,050 | $4,200 | $26,850 |
| 2016 | $1,786 | $26,960 | $4,730 | $22,230 |
| 2015 | $1,668 | $26,960 | $4,730 | $22,230 |
| 2014 | $1,672 | $26,960 | $4,730 | $22,230 |
| 2013 | $824 | $26,950 | $4,725 | $22,225 |
Seller's Agent in 2022
Ann Means
Street Sotheby's International
(614) 296-5096
1 in this area
62 Total Sales
Seller Co-Listing Agent in 2022
Terri Webb
Street Sotheby's International
(614) 538-8895
1 in this area
57 Total Sales
K
Buyer's Agent in 2022
Katelyn Tallarico
Keller Williams Greater Cols
(614) 578-3690
1 in this area
35 Total Sales
T
Seller's Agent in 2015
Tondalaya Adiansingh
Faulkner Realty Group
Source: Columbus and Central Ohio Regional MLS
MLS Number: 222041325
APN: 010-178731
Disclaimer: Certain information contained herein is derived from information provided by parties other than Homes.com. All information provided is deemed reliable, but is not guaranteed to be accurate and should be independently verified.
IDX information is provided exclusively for personal, non-commercial use, and may not be used for any purpose other than to identify prospective properties consumers may be interested in purchasing.
Information is deemed reliable but not guaranteed.
Ask me questions while you tour the home.