
Barry Skalski
Michiana Realty LLC
(574) 777-0468
126 Total Sales
10 in Granger
$210K - $950K Price Range


Estimated Value: $628,000 - $691,000
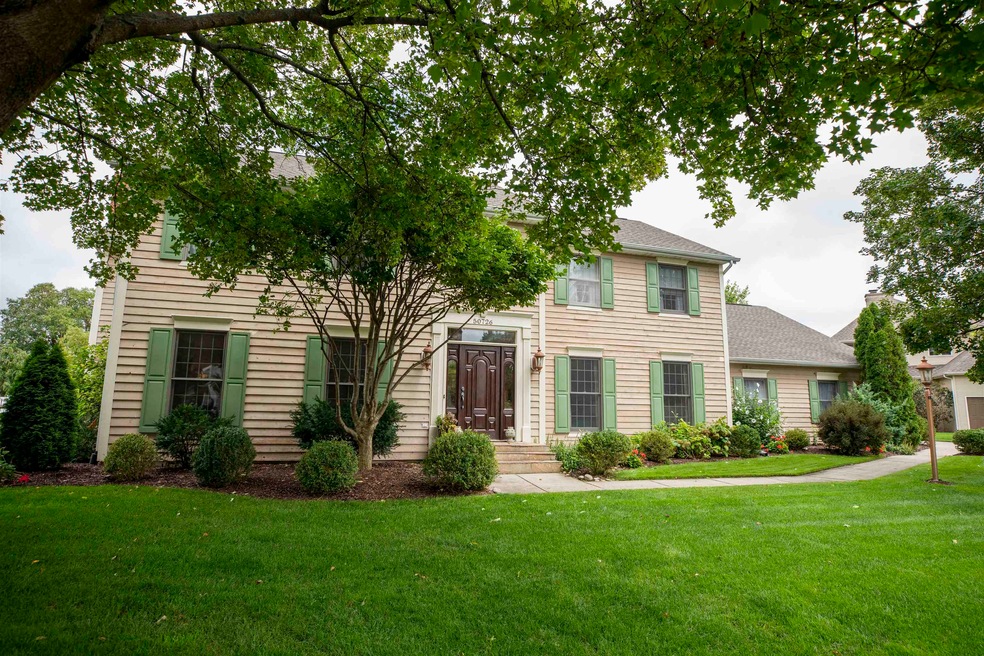
Seller's are Moving and Motivated to sell. Prime location close to Shopping, Restaurants, Mall, Churches, SB International Airport, 3 College Campuses. Plus Penn School System Northpoint elementary. New Roof and Gutters 2015 with transferable warranty, New AC 2014, New Water Heater and Softener 2022 & 2023. Septic pumped and inspected in April 2023, New Garage Door Openers in 2020 and New Well Pump in 2012. RO installed in 2021 feeding to facet, icemaker and water dispenser in refrigerator. Looking for a home with large rooms this is the house for you. Master BDRM 22x15 w/fireplace for cozy winter evenings additional 3 large bedrooms. Entertain family and friends in Finished LL. Pluses are large deck, dual staircase, granite, hardwood floors, 3 car garage, invisible fence. There are still updates you can do to make it your own.
Last Agent to Sell the Property
Coldwell Banker Real Estate Group Brokerage Phone: 574-220-3465 Listed on: 08/02/2023
We collect this data history from publicly available records. To have your information removed, we recommend requesting removal directly through your county’s website.
Barry Skalski
Michiana Realty LLC
(574) 777-0468
126 Total Sales
10 in Granger
$210K - $950K Price Range
Angela Pritchard
Addresses Unlimited, LLC
(574) 406-0438
140 Total Sales
6 in Granger
$210K - $460K Price Range
John Reagan
@properties Christie's International R.E.
(219) 500-6983
96 Total Sales
4 in Granger
$284K - $751K Price Range
Liliana Ake
Coldwell Banker 1st Choice
(219) 291-3322
128 Total Sales
1 in Granger
$230,000 Price
Carol Wight-Barrett
eXp Realty
(269) 468-0210
83 Total Sales
1 in Granger
$415,000 Price
Allison Miller
Century 21 Circle
(574) 500-2472
70 Total Sales
1 in Granger
$255,000 Price
We collect this data history from publicly available records. To have your information removed, we recommend requesting removal directly through your county’s website.
| Date | Buyer | Sale Price | Title Company |
|---|---|---|---|
| $495,000 | Fidelity National Title |
We collect this data history from publicly available records. To have your information removed, we recommend requesting removal directly through your county’s website.
| Date | Status | Borrower | Loan Amount |
|---|---|---|---|
| Open | $100,000 | ||
| Open | Barra Ignacio R Cortes | $430,000 | |
| Closed | Cortes Ignacio R | $396,000 | |
| Previous Owner | Huth Zachary | $372,000 | |
| Previous Owner | Huth Zachary | $344,000 | |
| Previous Owner | Huth Zachary | $334,400 | |
| Previous Owner | Huth Zachary | $328,200 | |
| Previous Owner | Huth Zachary | $346,500 | |
| Previous Owner | Huth Zachary | $89,500 |
We collect this data history from publicly available records. To have your information removed, we recommend requesting removal directly through your county’s website.
| Date | Event | Price | List to Sale | Price per Sq Ft |
|---|---|---|---|---|
| 11/02/2023 11/02/23 | Sold | $495,000 | -3.9% | $103 / Sq Ft |
| 09/28/2023 09/28/23 | Pending | -- | -- | -- |
| 09/02/2023 09/02/23 | Price Changed | $514,900 | -2.8% | $107 / Sq Ft |
| 08/18/2023 08/18/23 | Price Changed | $529,900 | -3.6% | $110 / Sq Ft |
| 08/02/2023 08/02/23 | For Sale | $549,900 | -- | $114 / Sq Ft |
We collect this data history from publicly available records. To have your information removed, we recommend requesting removal directly through your county’s website.
| Year | Tax Paid | Tax Assessment Tax Assessment Total Assessment is a certain percentage of the fair market value that is determined by local assessors to be the total taxable value of land and additions on the property. | Land | Improvement |
|---|---|---|---|---|
| 2025 | $5,273 | $589,100 | $119,900 | $469,200 |
| 2024 | $3,834 | $547,600 | $119,900 | $427,700 |
| 2023 | $4,231 | $433,100 | $119,900 | $313,200 |
| 2022 | $4,231 | $433,100 | $119,900 | $313,200 |
| 2021 | $3,653 | $360,500 | $74,600 | $285,900 |
| 2020 | $3,305 | $329,900 | $66,200 | $263,700 |
| 2019 | $3,670 | $362,200 | $83,900 | $278,300 |
| 2018 | $3,099 | $315,800 | $72,600 | $243,200 |
| 2017 | $3,177 | $311,000 | $72,600 | $238,400 |
| 2016 | $3,204 | $311,000 | $72,600 | $238,400 |
| 2014 | $3,490 | $317,400 | $72,600 | $244,800 |
Seller's Agent in 2023
Sue Scott
Coldwell Banker Real Estate Group
(574) 220-3465
18 Total Sales
Buyer's Agent in 2023
Lisa Collio
RE/MAX Results The Viruez Team
(574) 370-5410
123 Total Sales
Source: Indiana Regional MLS
MLS Number: 202327320
APN: 71-04-11-329-024.000-011
Disclaimer: Certain information contained herein is derived from information provided by parties other than Homes.com. All information provided is deemed reliable, but is not guaranteed to be accurate and should be independently verified.
Based on information submitted to the MLS GRID. All data is obtained from various sources and may not have been verified by broker or MLS GRID. Supplied Open House Information is subject to change without notice. All information should be independently reviewed and verified for accuracy. Properties may or may not be listed by the office/agent presenting the information. Some IDX listings have been excluded from this website. IDX information is provided exclusively for personal, non-commercial use, and may not be used for any purpose other than to identify prospective properties consumers may be interested in purchasing. Information is deemed reliable but not guaranteed.
Based on information submitted to the MLS GRID
Ask me questions while you tour the home.