
Seller's Agent in 2023
Jeni Reitz
Coldwell Banker Realty
(614) 886-1818
2 in this area
65 Total Sales


Estimated Value: $383,000 - $400,602
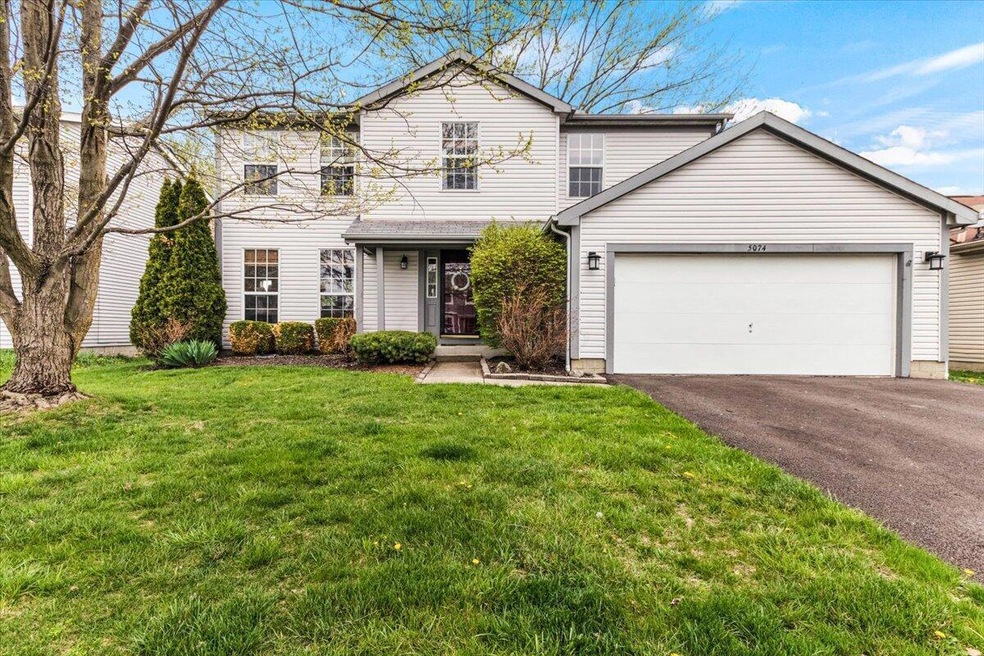
Welcome to 5074 Silver Bow Dr, a stunning 3 bedroom, 2 and a 1/2 bath home located in the desirable Cross Creek community. This beautiful two-story home features a spacious and open floor plan. The main floor boasts a bright and airy living room with large windows that let in plenty of natural light. The updated kitchen is a chef's dream, with stainless steel appliances, and ample cabinet space. Upstairs, you'll find three generously sized bedrooms, including a luxurious primary suite with a walk-in closet and en suite bathroom. Outside, the large backyard is perfect for outdoor activities, with a deck that's ideal for grilling and entertaining. Don't miss your chance to make this your forever HOME.
Last Agent to Sell the Property
Coldwell Banker Realty License #2013001071 Listed on: 04/15/2023
Last Buyer's Agent
Jan Johnson
RE/MAX Impact License #410930
We collect this data history from publicly available records. To have your information removed, we recommend requesting removal directly through your county’s website.
We collect this data history from publicly available records. To have your information removed, we recommend requesting removal directly through your county’s website.
| Date | Buyer | Sale Price | Title Company |
|---|---|---|---|
| $375,000 | Access Title Agency | ||
| $173,000 | Real Living Title Box | ||
| $164,500 | Talon Group | ||
| -- | -- | ||
| $89,100 | -- |
We collect this data history from publicly available records. To have your information removed, we recommend requesting removal directly through your county’s website.
| Date | Status | Borrower | Loan Amount |
|---|---|---|---|
| Open | $346,750 | ||
| Previous Owner | $165,000 | ||
| Previous Owner | $11,172 | ||
| Previous Owner | $169,866 | ||
| Previous Owner | $157,899 | ||
| Previous Owner | $165,622 | ||
| Previous Owner | $163,209 | ||
| Previous Owner | $65,000 | ||
| Previous Owner | $38,000 | ||
| Previous Owner | $21,000 |
We collect this data history from publicly available records. To have your information removed, we recommend requesting removal directly through your county’s website.
| Date | Event | Price | List to Sale | Price per Sq Ft | Prior Sale |
|---|---|---|---|---|---|
| 05/12/2023 05/12/23 | Sold | $375,000 | +5.6% | $186 / Sq Ft | |
| 04/15/2023 04/15/23 | For Sale | $355,000 | +105.2% | $176 / Sq Ft | |
| 09/13/2013 09/13/13 | Sold | $173,000 | -1.1% | $86 / Sq Ft | View Prior Sale |
| 08/14/2013 08/14/13 | Pending | -- | -- | -- | |
| 07/23/2013 07/23/13 | For Sale | $174,900 | -- | $87 / Sq Ft |
We collect this data history from publicly available records. To have your information removed, we recommend requesting removal directly through your county’s website.
| Year | Tax Paid | Tax Assessment Tax Assessment Total Assessment is a certain percentage of the fair market value that is determined by local assessors to be the total taxable value of land and additions on the property. | Land | Improvement |
|---|---|---|---|---|
| 2025 | $6,332 | $112,110 | $28,880 | $83,230 |
| 2024 | $6,332 | $112,110 | $28,880 | $83,230 |
| 2023 | $5,330 | $106,270 | $28,880 | $77,390 |
| 2022 | $4,886 | $75,570 | $14,180 | $61,390 |
| 2021 | $4,881 | $75,570 | $14,180 | $61,390 |
| 2020 | $4,868 | $75,570 | $14,180 | $61,390 |
| 2019 | $4,557 | $60,270 | $11,340 | $48,930 |
| 2018 | $4,208 | $60,270 | $11,340 | $48,930 |
| 2017 | $4,282 | $60,270 | $11,340 | $48,930 |
| 2016 | $4,123 | $51,770 | $10,920 | $40,850 |
| 2015 | $3,875 | $51,770 | $10,920 | $40,850 |
| 2014 | $3,832 | $51,770 | $10,920 | $40,850 |
| 2013 | $1,797 | $49,280 | $10,395 | $38,885 |
Seller's Agent in 2023
Jeni Reitz
Coldwell Banker Realty
(614) 886-1818
2 in this area
65 Total Sales
J
Buyer's Agent in 2023
Jan Johnson
RE/MAX
Seller's Agent in 2013
Dan Russell
Howard Hanna Real Estate Svcs
(614) 204-7374
9 in this area
110 Total Sales
E
Buyer's Agent in 2013
Eric Milisavljevich
Keller Williams Consultants
Source: Columbus and Central Ohio Regional MLS
MLS Number: 223010299
APN: 560-216821
Disclaimer: Certain information contained herein is derived from information provided by parties other than Homes.com. All information provided is deemed reliable, but is not guaranteed to be accurate and should be independently verified.
IDX information is provided exclusively for personal, non-commercial use, and may not be used for any purpose other than to identify prospective properties consumers may be interested in purchasing.
Information is deemed reliable but not guaranteed.
Ask me questions while you tour the home.