
Edward Tully
RE/MAX One
(240) 434-0462
75 Total Sales
2 in Hughesville
$65K - $575K Price Range
Estimated Value: $675,963
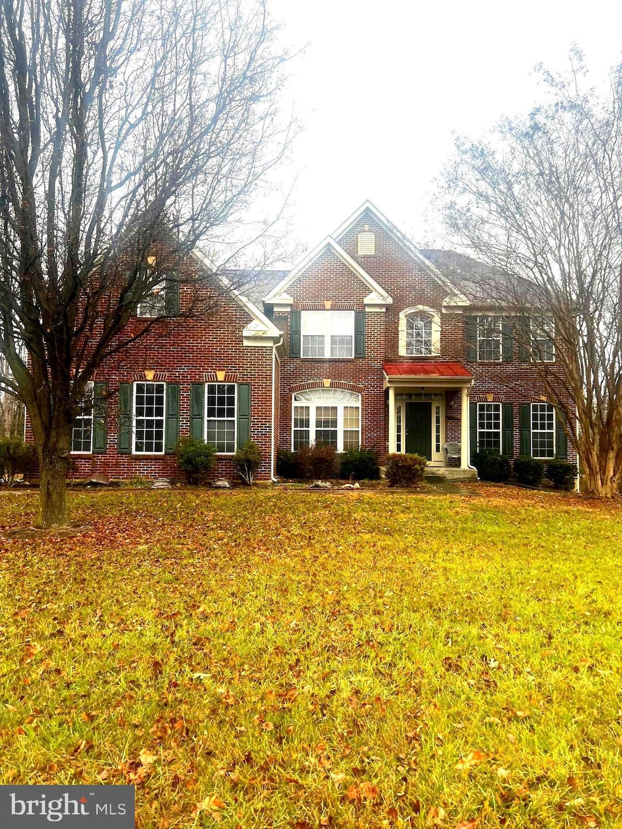
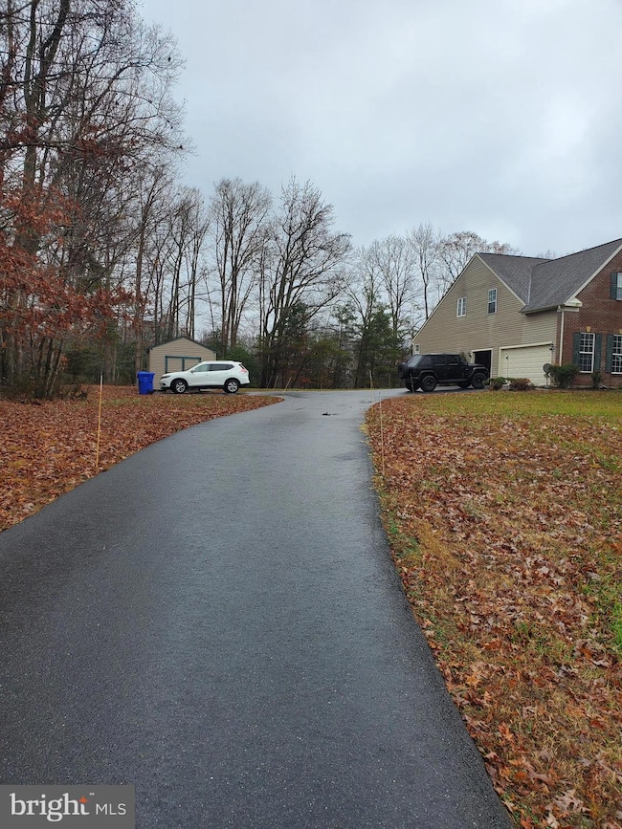
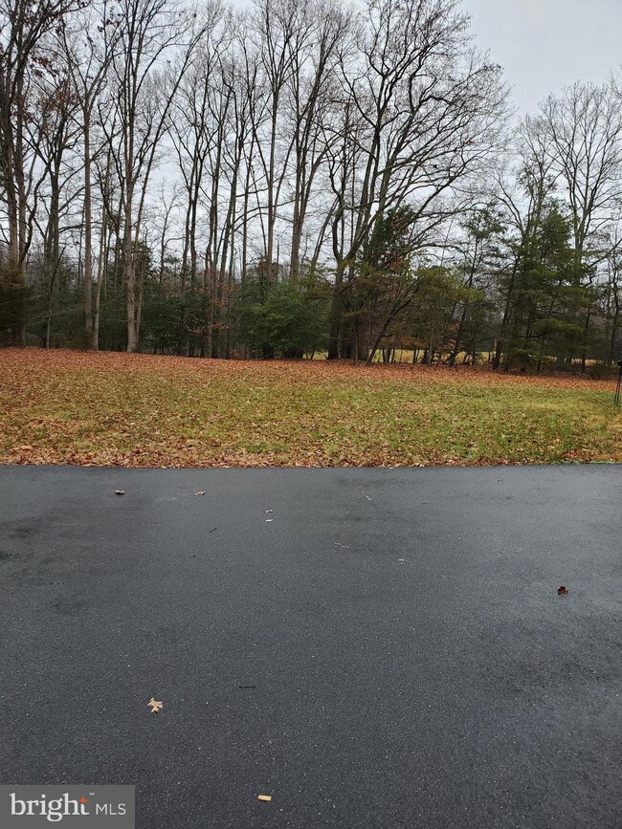
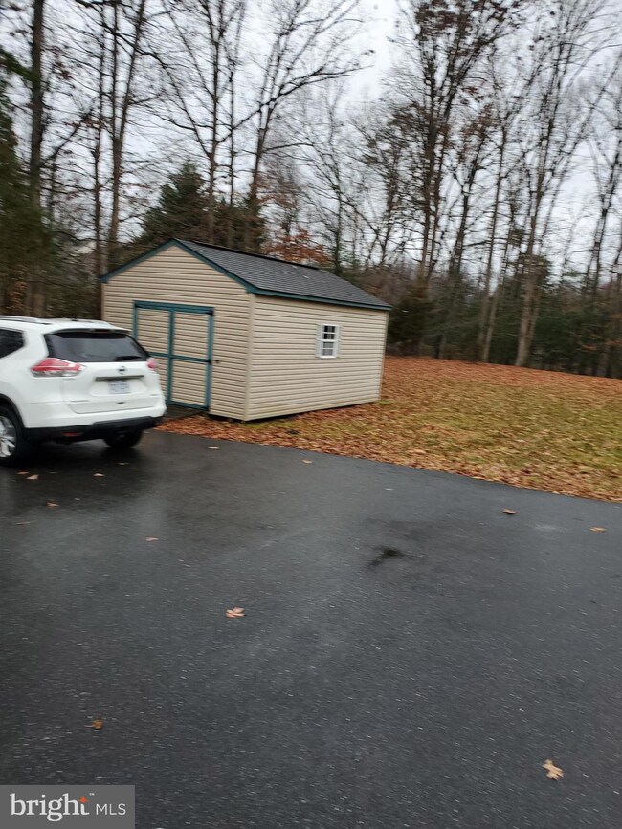
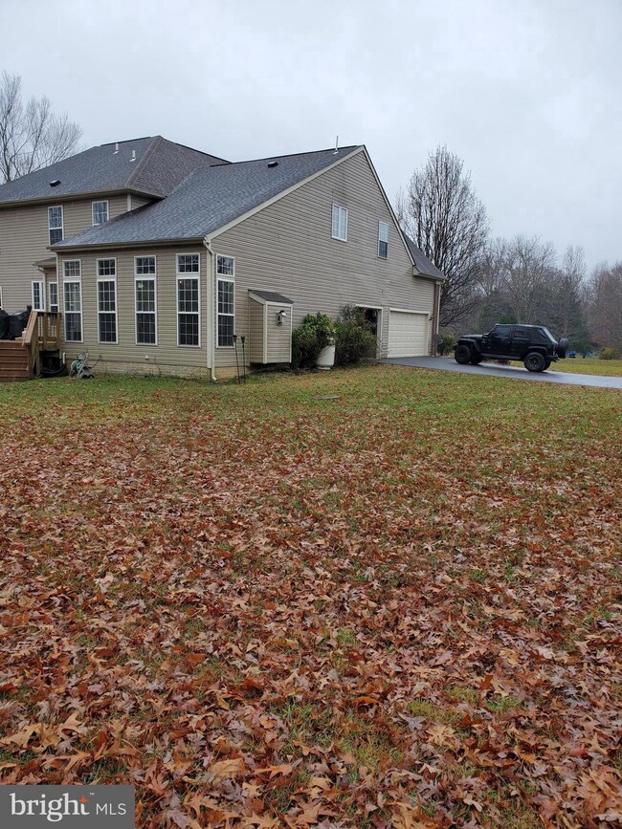
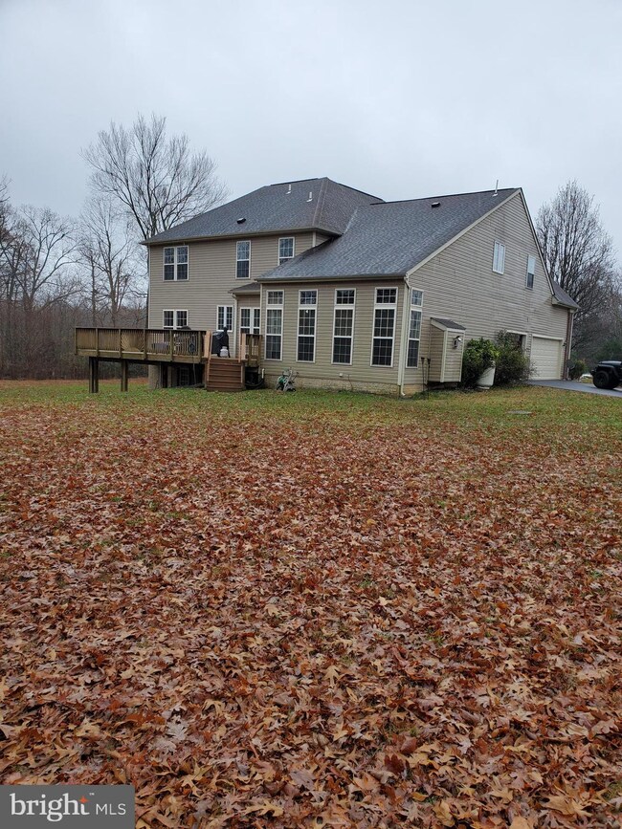
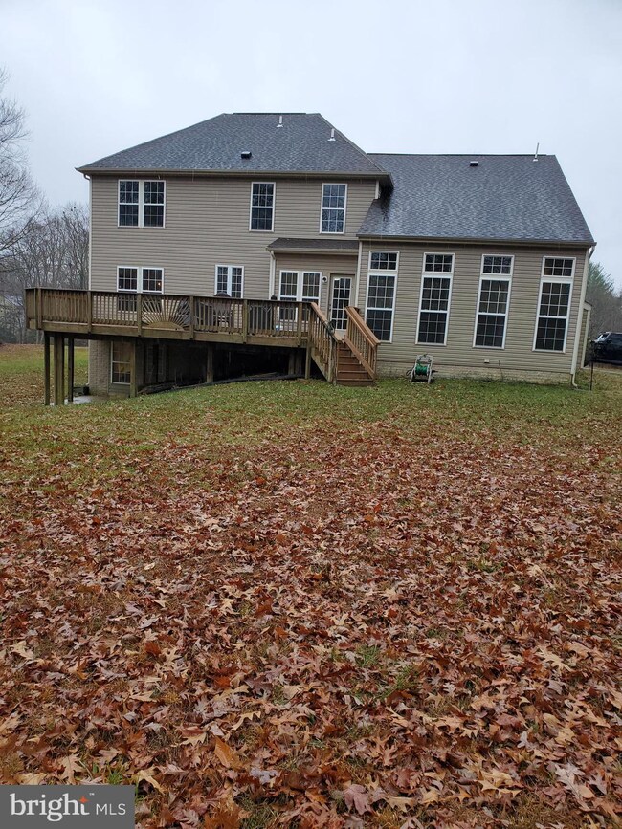
******HUGE PRICE REDUCTION*****Magnificent 3 acre Colonial residence in the heart of Mallard's Pond, offering unparalleled luxury with no HOA restrictions. Tailored for families, this opulent home features a single spacious shed, very large and scenic yard, home office/den on the main level, a master suite with a captivating tray ceiling, a fireplace and stove enhanced by propane., a lavish soaking tub, a very large walk-in closet, gourmet kitchen, large dining ,sitting and family rooms. generously sized bedrooms, a sophisticated Jack & Jill bathroom, a three-car garage, a sprawling deck, and a vast unfinished fully framed basement—a versatile space awaiting transformation into the ultimate family entertainment haven. This property just needs a little bit of TLC to make it your dream home.
Last Agent to Sell the Property
(301) 439-9500 metrocondoking@gmail.com Fairfax Realty Premier Listed on: 12/14/2023
Last Buyer's Agent
(301) 445-5900 marielys.montero@gmail.com RE/MAX Excellence Realty License #5003086
We collect this data history from publicly available records. To have your information removed, we recommend requesting removal directly through your county’s website.
Edward Tully
RE/MAX One
(240) 434-0462
75 Total Sales
2 in Hughesville
$65K - $575K Price Range
Paula Thaxton
Pearson Smith Realty, LLC
(844) 771-1785
21 Total Sales
1 in Hughesville
$605,000 Price
BR
Brenda Rose
Homesource United
(301) 756-5730
20 Total Sales
1 in Hughesville
$375,000 Price
Cathy Kane
Samson Properties
(202) 791-4043
168 Total Sales
1 in Hughesville
$428,000 Price
Jonathan Lahey
EXP Realty, LLC
(301) 778-2966
722 Total Sales
1 in Hughesville
$670,599 Price
Kirk Chatman
Fairfax Realty Premier
(240) 226-2945
170 Total Sales
1 in Hughesville
$515,000 Price
We collect this data history from publicly available records. To have your information removed, we recommend requesting removal directly through your county’s website.
| Date | Buyer | Sale Price | Title Company |
|---|---|---|---|
| $585,000 | Community Title Network | ||
| Bennett Derek R | $304,475 | -- | |
| Nvr Inc | $52,500 | -- |
We collect this data history from publicly available records. To have your information removed, we recommend requesting removal directly through your county’s website.
| Date | Status | Borrower | Loan Amount |
|---|---|---|---|
| Open | $574,404 | ||
| Previous Owner | Bennett Derek R | $385,000 |
We collect this data history from publicly available records. To have your information removed, we recommend requesting removal directly through your county’s website.
| Date | Event | Price | List to Sale | Price per Sq Ft |
|---|---|---|---|---|
| 03/29/2024 03/29/24 | Sold | $580,000 | -3.3% | $164 / Sq Ft |
| 03/01/2024 03/01/24 | Pending | -- | -- | -- |
| 02/23/2024 02/23/24 | Price Changed | $600,000 | -11.1% | $170 / Sq Ft |
| 01/31/2024 01/31/24 | Price Changed | $675,000 | -4.3% | $191 / Sq Ft |
| 12/14/2023 12/14/23 | For Sale | $705,000 | -- | $199 / Sq Ft |
We collect this data history from publicly available records. To have your information removed, we recommend requesting removal directly through your county’s website.
| Year | Tax Paid | Tax Assessment Tax Assessment Total Assessment is a certain percentage of the fair market value that is determined by local assessors to be the total taxable value of land and additions on the property. | Land | Improvement |
|---|---|---|---|---|
| 2026 | $16,838 | $622,300 | $180,000 | $442,300 |
| 2025 | $16,838 | $576,233 | ||
| 2024 | $7,364 | $530,167 | ||
| 2023 | $6,918 | $484,100 | $130,000 | $354,100 |
| 2022 | $6,479 | $467,133 | $0 | $0 |
| 2021 | $5,981 | $450,167 | $0 | $0 |
| 2020 | $5,981 | $433,200 | $130,000 | $303,200 |
| 2019 | $5,793 | $420,367 | $0 | $0 |
| 2018 | $5,589 | $407,533 | $0 | $0 |
| 2017 | $5,420 | $394,700 | $0 | $0 |
| 2016 | -- | $389,100 | $0 | $0 |
| 2015 | $5,553 | $383,500 | $0 | $0 |
| 2014 | $5,553 | $377,900 | $0 | $0 |
Seller's Agent in 2024
Rodney Bennett
Fairfax Realty Premier
(703) 409-6359
50 Total Sales
Buyer's Agent in 2024
Marielys Montero
RE/MAX
(301) 803-8090
37 Total Sales
Source: Bright MLS
MLS Number: MDCH2028238
APN: 09-027947
Disclaimer: Certain information contained herein is derived from information provided by parties other than Homes.com. All information provided is deemed reliable, but is not guaranteed to be accurate and should be independently verified.
The data relating to real estate for sale on this website appears in part through the BRIGHT Internet Data Exchange program, a voluntary cooperative exchange of property listing data between licensed real estate brokerage firms, and is provided by BRIGHT through a licensing agreement.
Listing information is from various brokers who participate in the Bright MLS IDX program and not all listings may be visible on the site.
The property information being provided on or through the website is for the personal, non-commercial use of consumers and such information may not be used for any purpose other than to identify prospective properties consumers may be interested in purchasing.
Some properties which appear for sale on the website may no longer be available because they are for instance, under contract, sold or are no longer being offered for sale.
Property information displayed is deemed reliable but is not guaranteed.
Copyright 2026 Bright MLS, Inc.
Ask me questions while you tour the home.