
Kathy Vineyard
Re/Max Diamond Prestige
(951) 441-2557
105 Total Sales
2 in Buena Park
$850,000 Price Range
Estimated Value: $758,541
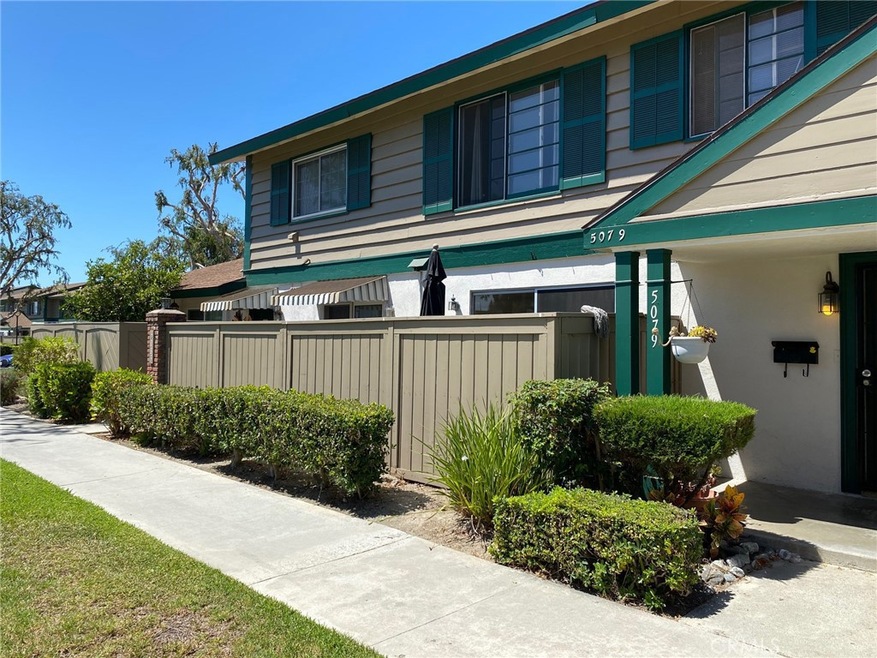
WELCOME TO THIS WONDERFUL 4-BEDROOM/2.5 BATH.2 Car Detached Garage with a nice Patio between the Garage and Home. Laminated Wood Flooring throughout, Central AC & Heat, Formal Dining Area, Living Room, Master Bedroom and Bathroom. Entrances from both front and back make the unit very accessible and convenient. The community amenities include association pool, playground, basketball court and well-maintained greenbelts. The home is conveniently located within walking distance to Smith Murphy Park, Beatty Elementary School/Junior High, close to shopping and restaurants and closed to the metro station.
Last Agent to Rent the Property
Realty Square & Investment License #01740231 Listed on: 08/17/2023
We collect this data history from publicly available records. To have your information removed, we recommend requesting removal directly through your county’s website.
Kathy Vineyard
Re/Max Diamond Prestige
(951) 441-2557
105 Total Sales
2 in Buena Park
$850,000 Price Range
Darlene Stinson
T.N.G. Real Estate Consultants
(949) 596-7658
51 Total Sales
1 in Buena Park
$720,000 Price
Min Oh
Paradise Realty
(657) 400-8307
33 Total Sales
3 in Buena Park
$770K - $840K Price Range
Nancy Nguyen
Wynn Real Estate, Inc.
(657) 238-1139
25 Total Sales
1 in Buena Park
$1,350,000 Price
Karla Stagman
Compass
(949) 732-1762
57 Total Sales
1 in Buena Park
$830,000 Price
John Binder
ReMax Tiffany Real Estate
(424) 381-0619
92 Total Sales
6 in Buena Park
$725K - $945K Price Range
We collect this data history from publicly available records. To have your information removed, we recommend requesting removal directly through your county’s website.
| Date | Buyer | Sale Price | Title Company |
|---|---|---|---|
| -- | None Available | ||
| -- | -- | ||
| $145,000 | First American Title Ins Co | ||
| -- | -- |
We collect this data history from publicly available records. To have your information removed, we recommend requesting removal directly through your county’s website.
| Date | Status | Borrower | Loan Amount |
|---|---|---|---|
| Open | $74,850 | ||
| Previous Owner | $116,000 |
We collect this data history from publicly available records. To have your information removed, we recommend requesting removal directly through your county’s website.
| Date | Event | Price | List to Sale | Price per Sq Ft |
|---|---|---|---|---|
| 10/03/2023 10/03/23 | Rented | $3,200 | 0.0% | -- |
| 09/18/2023 09/18/23 | Under Contract | -- | -- | -- |
| 09/18/2023 09/18/23 | For Rent | $3,200 | 0.0% | -- |
| 08/22/2023 08/22/23 | Off Market | $3,200 | -- | -- |
| 08/22/2023 08/22/23 | For Rent | $3,200 | 0.0% | -- |
| 08/21/2023 08/21/23 | Off Market | $3,200 | -- | -- |
| 08/17/2023 08/17/23 | For Rent | $3,200 | +3.2% | -- |
| 08/31/2022 08/31/22 | Rented | $3,100 | 0.0% | -- |
| 08/23/2022 08/23/22 | Under Contract | -- | -- | -- |
| 08/15/2022 08/15/22 | For Rent | $3,100 | -- | -- |
We collect this data history from publicly available records. To have your information removed, we recommend requesting removal directly through your county’s website.
| Year | Tax Paid | Tax Assessment Tax Assessment Total Assessment is a certain percentage of the fair market value that is determined by local assessors to be the total taxable value of land and additions on the property. | Land | Improvement |
|---|---|---|---|---|
| 2026 | $2,990 | $231,856 | $126,333 | $105,523 |
| 2025 | $2,800 | $227,310 | $123,856 | $103,454 |
| 2024 | $2,800 | $222,853 | $121,427 | $101,426 |
| 2023 | $2,741 | $218,484 | $119,046 | $99,438 |
| 2022 | $2,694 | $214,200 | $116,711 | $97,489 |
| 2021 | $2,673 | $210,000 | $114,422 | $95,578 |
| 2020 | $2,641 | $207,847 | $113,249 | $94,598 |
| 2019 | $2,582 | $203,772 | $111,028 | $92,744 |
| 2018 | $2,534 | $199,777 | $108,851 | $90,926 |
| 2017 | $2,499 | $195,860 | $106,716 | $89,144 |
| 2016 | $2,451 | $192,020 | $104,623 | $87,397 |
| 2015 | $2,350 | $189,136 | $103,051 | $86,085 |
| 2014 | $2,339 | $185,432 | $101,033 | $84,399 |
Landlord's Agent in 2023
Alisha Nam
Realty Square & Investment
(714) 609-2489
26 Total Sales
H
Buyer's Agent in 2022
Happy Kim
New Star Realty & Investment
(714) 994-3377
26 Total Sales
Source: California Regional Multiple Listing Service (CRMLS)
MLS Number: PW23152684
APN: 066-414-52
Disclaimer: Certain information contained herein is derived from information provided by parties other than Homes.com. All information provided is deemed reliable, but is not guaranteed to be accurate and should be independently verified.
The multiple listing data appearing on this website, or contained in reports produced therefrom, is owned and copyrighted by California Regional Multiple Listing Service, Inc. ("CRMLS") and is protected by all applicable copyright laws. Information provided is for viewer's personal, non-commercial use and may not be used for any purpose other than to identify prospective properties the viewer may be interested in purchasing. All listing data, including but not limited to square footage and lot size is believed to be accurate, but the listing Agent, listing Broker and CRMLS and its affiliates do not warrant or guarantee such accuracy. The viewer should independently verify the listed data prior to making any decisions based on such information by personal inspection and/or contacting a real estate professional.
Based on information from California Regional Multiple Listing Service, Inc. and /or other sources. All data, including all measurements and calculations of area, is obtained from various sources and has not been, and will not be, verified by broker or MLS. All information should be independently reviewed and verified for accuracy. Properties may or may not be listed by the office/agent presenting the information
Ask me questions while you tour the home.