NOT LISTED FOR SALE

508 Bickmore Cir Ivins, UT 84738

Ivins Area

Estimated Value: $914,000

3 Beds
3 Baths
2,379 Sq Ft
$384/Sq Ft Est. Value

Sale Details

Date Sold: January 4, 2022

Current estimated payment $5,315 / mo

1 Day on Market

Highlights

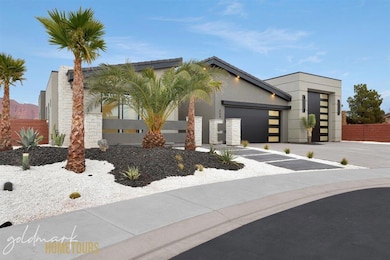
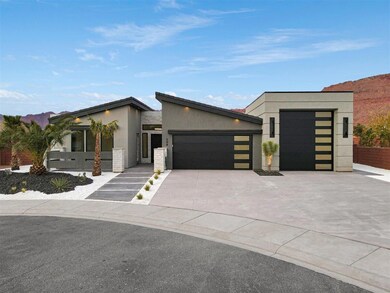
  • RV Garage
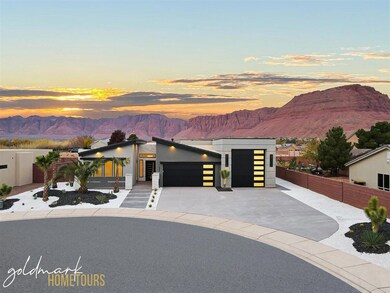
  • Mountain View
  • Cul-De-Sac
  • Casita
  • Vaulted Ceiling
  • Attached Garage

About This Home

As of January 2022

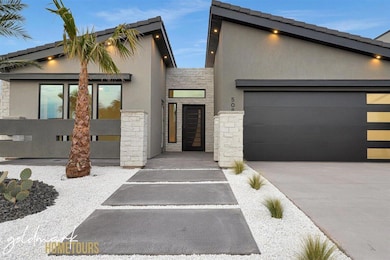
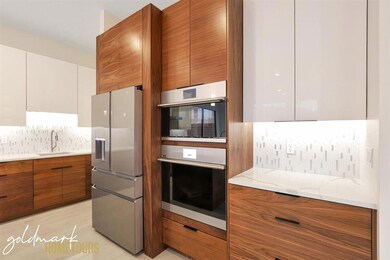
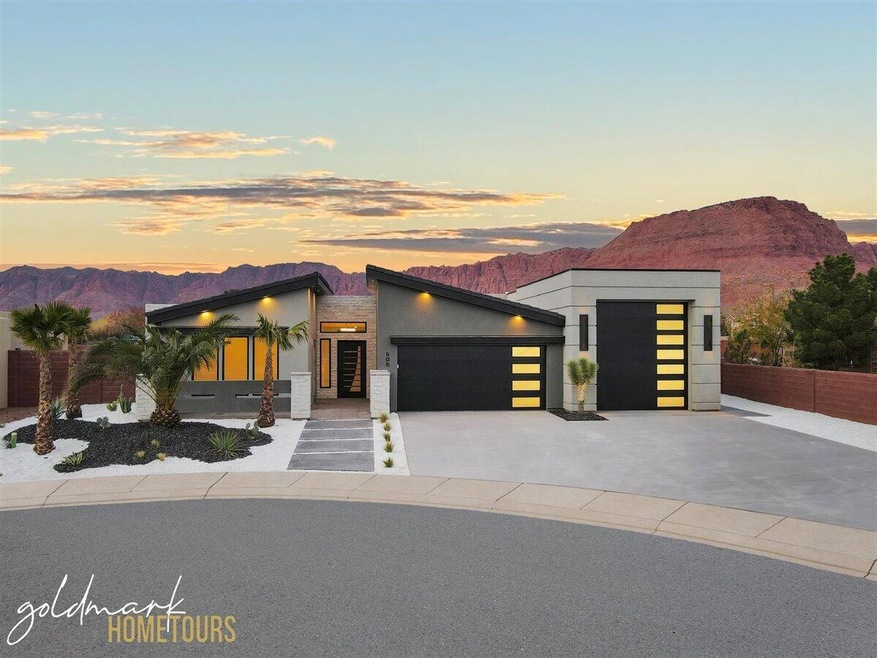
Stunning modern contemporary newly built home features unique 3D geometric tile fireplace, designer luxury lighting with ambient color changing backlighting, Modern Melanin high gloss acrylic shatter-resistant walnut/ white euro kitchen cabinets. Level 8 Quartz counter tops, Chefs Kitchen with luxury Cafe appliances, floating bathroom cabinetry. Designer style plumbing fixtures RV Garage, with a r ooftop deck to absorb the spectacular panoramic views. Enjoy hosting friends and family around the spacious fire pit as this beautifully flowing floor plan allow an indoor outdoor free-flowing breezeway with double sliding glass doors welcoming the party. Invite guest to stay in your comfortable casita.

Last Agent to Sell the Property

Mathew Jones

DISTINCTION REAL ESTATE (ST GEORGE) License #10292449-PB Listed on: 12/08/2021
Last Buyer's Agent

KAYDEN PALMER

RE/MAX FIRST REALTY License #11641681-SA00

Range of Values:

--
Value Increase
--
Percent Increase
--
Adjusted for Inflation
Collateral Analytics

Collateral Analytics Collateral Analytics AVMs (Automated Valuation Model) employ a number of statistical approaches combined with neighborhood-specific comparable selection guarantees the most up-to-date and precise valuations.

Not Available

Collateral Analytics does not have data for the current month. Please view the chart for historical values.

ICE

ICE Mortgage Technology ICE Mortgage Technology’s AVM (Automated Valuation Model) is a state-of-the-art online residential property valuation tool that provides a quick and accurate estimate of the value of almost any home in the U.S.

Not Available

ICE Mortgage Technology does not have data for the current month. Please view the chart for historical values.

First American

First American First American Data & Analytics’ next-generation AVM combines unrivaled data assets with a blended ensemble of valuation models to produce highly accurate, reliable valuations you can trust.

Not Available

First American does not have data for the current month. Please view the chart for historical values.

Quantarium

Quantarium Quantarium’s valuation service, repeatedly proven the industry’s most accurate and comprehensive, is supercharged with a self-learning and auto-tuning AI engine that continually becomes smarter and more accurate as it processes daily inputs from the industry’s leading RE data lake.

Not Available

Quantarium does not have data for the current month. Please view the chart for historical values.

Average Value
Not Available
List Price
Sold Price
Create a Home Valuation Report for This Property
The Home Valuation Report is an in-depth analysis detailing your home's value as well as a comparison with similar homes in the area

Home Details

Home Type

  • Single Family

Est. Annual Taxes

  • $3,558

Year Built

  • Built in 2021

Lot Details

  • 10,019 Sq Ft Lot
  • Cul-De-Sac
  • Property is Fully Fenced

Parking

  • Attached Garage
  • RV Garage

Property Views

  • Mountain
  • Valley

Home Design

  • Flat Roof Shape
  • Slab Foundation
  • Tile Roof
  • Stucco Exterior
  • Stone Exterior Construction

Interior Spaces

  • 2,379 Sq Ft Home
  • 1-Story Property
  • Vaulted Ceiling
  • Ceiling Fan
  • Gas Fireplace

Kitchen

  • Range Hood
  • Microwave
  • Dishwasher
  • Disposal

Bedrooms and Bathrooms

  • 3 Bedrooms
  • Walk-In Closet
  • 3 Bathrooms

Outdoor Features

  • Exterior Lighting
  • Casita

Schools

  • Red Mountain Elementary School
  • Snow Canyon Middle School
  • Snow Canyon High School

Utilities

  • Central Air
  • Heating System Uses Natural Gas

Community Details

  • St Geo & Santa Clara Bics Subdivision

Listing and Financial Details

  • Assessor Parcel Number I-SB-45-C-1

Home Details

Home Type

Single Family

Est. Annual Taxes

$3,558

Year Built

Built in 2021

Lot Details

10,019 Sq Ft Lot

Parking

4

Listing Details

  • Directions: Go west on Sunset through Santa Clara till it turns into Old Hwy 91. Turn right on Kwavasa, turn right on Bickmore. Home will be on the end and to the right in the cul-de-sac.
  • Prop. Type: Residential
  • Year Built: 2021
  • Inclusions: Walk-in Closet(s), Refrigerator, Range Hood, Outdoor Lighting, Microwave, Fenced, Full, Disposal, Dishwasher, Ceiling, Vaulted, Ceiling Fan(s), Casita
  • Subdivision Name: ST GEO & SANTA CLARA BICS (I)
  • Above Grade Finished Sq Ft: 2379.0
  • New Construction: No
  • General Property Info Formal Dining Room: No
  • General Property Info Garage Type2: Attached
  • General Property Info Carport Type: None
  • Utilities Natural Gas: Yes
  • Utilities Sewer2: Yes
  • FoundationBasement Slab on Grade: Yes
  • Exterior Stucco: Yes
  • RoofTile: Yes
  • Air Conditioning Central Air: Yes
  • InclusionsFeatures Ceiling Fan(s): Yes
  • InclusionsFeatures Ceiling Vaulted: Yes
  • InclusionsFeatures Dishwasher: Yes
  • InclusionsFeatures Disposal: Yes
  • InclusionsFeatures Fenced Full3: Yes
  • InclusionsFeatures Microwave: Yes
  • General Property Info DenOffice: No
  • Land Description View Mountain: Yes
  • InclusionsFeatures Range Hood: Yes
  • Exterior Rock: Yes
  • InclusionsFeatures Walk-in Closet(s): Yes
  • InclusionsFeatures # Fireplace(s): 1
  • InclusionsFeatures Fireplace Gas: Yes
  • InclusionsFeatures Outdoor Lighting: Yes
  • Land Description View Valley: Yes
  • InclusionsFeatures Casita: Yes
  • Land Description Cul-De-Sac2: Yes
  • Special Features: None
  • Property Sub Type: Detached

Interior Features

  • Total Bedrooms: 3
  • Building Area Total: 2379.0
  • Fireplaces: 1
  • Stories: 1
  • General Property Info:Primary Bedroom Level: 1st Floor

Exterior Features

  • Roof: Flat, Tile
  • Acres: 0.23
  • Construction Type: Rock, Stucco
  • Foundation Details: Slab
  • ConstructionSiding:Roof Flat: Yes

Garage/Parking

  • Attached Garage: No
  • Garage Spaces: 4.0
  • Parking Features: RV Garage
  • GarageParking:RV Garage: Yes

Utilities

  • Heating: Natural Gas
  • Utilities: Sewer Available, Rocky Mountain, Culinary, City, Electricity Connected, Natural Gas Connected
  • Cooling: Central Air
  • Cooling Y N: Yes
  • HeatingYN: Yes
  • Water Source: Culinary
  • Utilities Electricity: Yes
  • Heating:Natural Gas2: Yes

Condo/Co-op/Association

  • Community Features: Sidewalks
  • Association Fee Frequency: N/A

Schools

  • Ninth Grade High School: Snow Canyon High
  • Middle Or Junior School: Snow Canyon Middle

Lot Info

  • Lot Size Sq Ft: 10018.8
  • Parcel #: I-SB-45-C-1
  • Zoning Description: Residential

Tax Info

  • Tax Year: 2018
  • Tax Annual Amount: 3558.09

MLS Schools

  • Elementary School: Red Mountain Elementary

Ownership History

We collect this data history from publicly available records. To have your information removed, we recommend requesting removal directly through your county’s website.

Date Name Owned For Owner Type

Purchase Details

Listed on
Dec 8, 2021
Closed on
Jan 3, 2022
Sold by
B & V Investments Llc
Bought by
Seller's Agent
Mathew Jones
DISTINCTION REAL ESTATE (ST GEORGE)
Buyer's Agent
KAYDEN PALMER
RE/MAX FIRST REALTY
List Price
$875,000
Current Estimated Value
$914,000

Home Financials for this Owner

Home Financials are based on the most recent Mortgage that was taken out on this home.
Avg. Annual Appreciation
0.73%
Original Mortgage
$647,200
Outstanding Balance
$584,119
Interest Rate
3.11%
Mortgage Type
New Conventional
Estimated Equity
$336,881
Source: Public Records

Purchase History

We collect this data history from publicly available records. To have your information removed, we recommend requesting removal directly through your county’s website.

Date Buyer Sale Price Title Company
-- Cottonwood Ttl Ins Agcy Inc
Source: Public Records

Mortgage History

We collect this data history from publicly available records. To have your information removed, we recommend requesting removal directly through your county’s website.

Date Status Borrower Loan Amount
Open $647,200
Source: Public Records

Property History

We collect this data history from publicly available records. To have your information removed, we recommend requesting removal directly through your county’s website.

Date Event Price List to Sale Price per Sq Ft
01/04/2022 01/04/22 Sold -- -- --
12/10/2021 12/10/21 Pending -- -- --
12/08/2021 12/08/21 For Sale $875,000 -- $368 / Sq Ft
Source: Washington County Board of REALTORS®

Tax History

We collect this data history from publicly available records. To have your information removed, we recommend requesting removal directly through your county’s website.

Year Tax Paid Tax Assessment Tax Assessment Total Assessment is a certain percentage of the fair market value that is determined by local assessors to be the total taxable value of land and additions on the property. Land Improvement
2026 $2,979 $424,490 $137,500 $286,990
2025 $2,789 $425,260 $137,500 $287,760
2023 $5,392 $790,200 $230,000 $560,200
2022 $3,172 $437,525 $126,500 $311,025
2021 $1,065 $120,000 $120,000 $0
2020 $1,125 $120,000 $120,000 $0
2019 $959 $100,000 $100,000 $0
Source: Public Records

Agents Affiliated with this Home

See All Agents

Map

Source: Washington County Board of REALTORS®

MLS Number: 21-228070

Washington County Board of REALTORS®

APN: 1021308

Your Personal Tour Guide

Ask me questions while you tour the home.