
Nik Sirichoonchan
Compass Florida, LLC
(864) 365-2350
69 Total Sales
1 in Mauldin
$262,000 Price


Estimated Value: $1,423,000 - $1,554,000
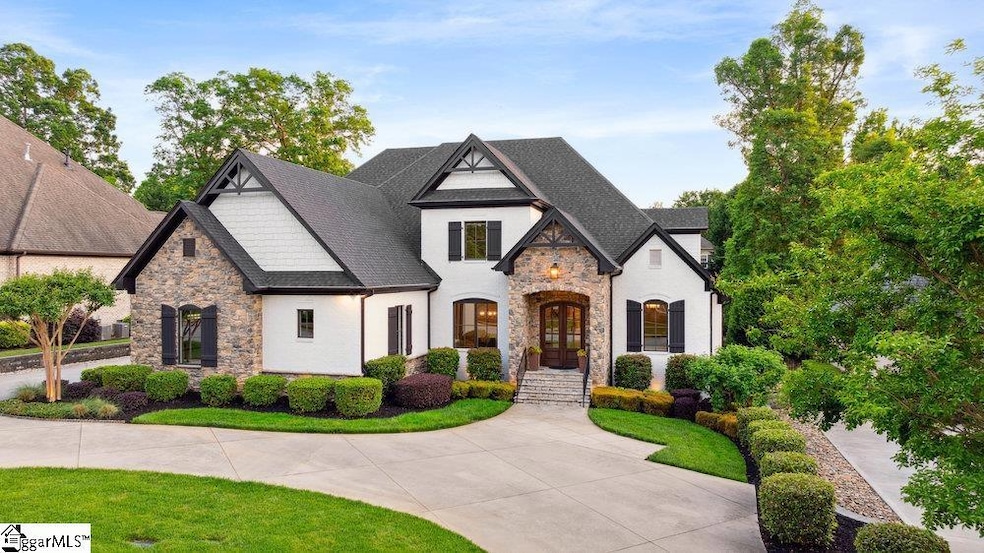
Welcome to 508 Chamblee Blvd, a truly spectacular custom-built home nestled in the heart of Claremont—one of Greenville’s most sought-after gated communities, where elegance, comfort, and location come together in perfect harmony. From the moment you arrive, the impressive curb appeal sets the tone. A beautiful blend of brick and stone, complemented by manicured landscaping and a spacious horseshoe driveway, offers a welcoming first impression and plenty of guest parking. Step through grand double wooden doors into a bright and inviting interior that exudes timeless style and quality craftsmanship. Rich hardwood floors flow throughout the main living areas, complemented by extensive trim, designer finishes, and soaring ceilings. The formal dining room and spacious living room both feature exquisite coffered ceilings, adding architectural detail and visual drama. A cozy gas-log fireplace with custom built-ins anchors the living area, making it the perfect space for relaxed evenings or upscale entertaining. A dedicated home office just off the foyer offers a private and functional workspace, flooded with natural light. At the heart of the home is a gourmet kitchen that is sure to impress—complete with custom cabinetry, a gas cooktop, double ovens, stainless steel appliances, and an oversized 8-foot island perfect for prep, serving, or gathering with friends and family. A gorgeous backsplash, ample counter space, and sunny breakfast area make this kitchen both beautiful and practical—with a clear view of the stunning outdoor living space just beyond. Retreat to the main-level primary suite, a peaceful haven featuring large windows, abundant space, and a luxurious en-suite bath with double vanities, a deep soaking tub, an oversized tiled walk-in shower, and a huge custom walk-in closet. The walk-in laundry room is just as functional as it is stylish, offering cabinetry for storage and a convenient built-in sink—making daily chores a breeze. Upstairs, you'll find three generously sized bedrooms, each with its own private en-suite bath, plus a large flex space that can easily serve as a media room, gym, or playroom. A large walk-in attic provides easy-access storage to keep things organized and out of sight. But the real showstopper? The backyard. Step outside to your very own private paradise, where luxury meets leisure in the most stunning way. The screened-in porch boasts a floor-to-ceiling stone fireplace, creating the perfect ambiance for year-round enjoyment. Beyond that, the resort-style saltwater pool sparkles in the sun, surrounded by professional landscaping and multiple seating areas—ideal for lounging, dining, or hosting unforgettable gatherings. Whether you're enjoying your morning coffee poolside or entertaining under the stars, this outdoor living space is truly second to none. All of this is tucked inside Claremont’s exclusive gated community where residents enjoy access to a community pool, playground and scenic walking trails. Plus, you're just minutes from highly sought after schools, shopping, dining, and the vibrant energy of downtown Greenville. Come experience the luxury, lifestyle, and location you’ve been waiting for—508 Chamblee Blvd is more than a home, it’s a destination.
Last Agent to Sell the Property
BHHS C Dan Joyner - Midtown License #107650 Listed on: 05/18/2025
We collect this data history from publicly available records. To have your information removed, we recommend requesting removal directly through your county’s website.
Nik Sirichoonchan
Compass Florida, LLC
(864) 365-2350
69 Total Sales
1 in Mauldin
$262,000 Price
Lisette Missler
Century 21 Echelon
(980) 580-7439
41 Total Sales
1 in Mauldin
$587,000 Price
Kevin Cribbs
Houses and Then Some Realty
(864) 252-1970
35 Total Sales
1 in Mauldin
$289,000 Price
Gabrielle Fanelli
The Property Lounge
(843) 350-5298
215 Total Sales
5 in Mauldin
$195K - $410K Price Range
Bruce Bachtel
Bluefield Realty Group
(864) 387-4255
179 Total Sales
6 in Mauldin
$210K - $500K Price Range
Lisa Alexander
Del-Co Realty Group, Inc.
(864) 999-4346
123 Total Sales
10 in Mauldin
$240K - $600K Price Range
We collect this data history from publicly available records. To have your information removed, we recommend requesting removal directly through your county’s website.
| Date | Buyer | Sale Price | Title Company |
|---|---|---|---|
| $1,430,000 | None Listed On Document | ||
| $4,500 | None Available | ||
| $679,000 | -- | ||
| $92,500 | -- |
We collect this data history from publicly available records. To have your information removed, we recommend requesting removal directly through your county’s website.
| Date | Status | Borrower | Loan Amount |
|---|---|---|---|
| Open | $850,000 | ||
| Previous Owner | $543,200 | ||
| Previous Owner | $500,000 |
We collect this data history from publicly available records. To have your information removed, we recommend requesting removal directly through your county’s website.
| Date | Event | Price | List to Sale | Price per Sq Ft | Prior Sale |
|---|---|---|---|---|---|
| 08/20/2025 08/20/25 | Sold | $1,430,000 | 0.0% | $358 / Sq Ft | |
| 05/18/2025 05/18/25 | For Sale | $1,430,000 | +105.8% | $358 / Sq Ft | |
| 09/06/2019 09/06/19 | Sold | $695,000 | -2.1% | $183 / Sq Ft | View Prior Sale |
| 08/05/2019 08/05/19 | Pending | -- | -- | -- | |
| 07/17/2019 07/17/19 | Price Changed | $709,900 | -1.4% | $187 / Sq Ft | |
| 06/27/2019 06/27/19 | For Sale | $720,000 | +678.4% | $189 / Sq Ft | |
| 05/29/2014 05/29/14 | Sold | $92,500 | -26.0% | -- | View Prior Sale |
| 03/03/2014 03/03/14 | Pending | -- | -- | -- | |
| 03/25/2008 03/25/08 | For Sale | $125,000 | -- | -- |
We collect this data history from publicly available records. To have your information removed, we recommend requesting removal directly through your county’s website.
| Year | Tax Paid | Tax Assessment Tax Assessment Total Assessment is a certain percentage of the fair market value that is determined by local assessors to be the total taxable value of land and additions on the property. | Land | Improvement |
|---|---|---|---|---|
| 2025 | $4,630 | $33,980 | $7,590 | $26,390 |
| 2024 | $4,630 | $29,550 | $5,200 | $24,350 |
| 2023 | $4,432 | $29,550 | $5,200 | $24,350 |
| 2022 | $4,269 | $29,550 | $5,200 | $24,350 |
| 2021 | $4,088 | $28,270 | $5,200 | $23,070 |
| 2020 | $4,022 | $26,400 | $4,400 | $22,000 |
| 2019 | $3,871 | $26,400 | $4,400 | $22,000 |
| 2018 | $4,076 | $26,400 | $4,400 | $22,000 |
| 2017 | $4,086 | $26,400 | $4,400 | $22,000 |
| 2016 | $3,924 | $660,080 | $110,000 | $550,080 |
| 2015 | $3,131 | $660,080 | $110,000 | $550,080 |
| 2014 | $621 | $115,000 | $115,000 | $0 |
Seller's Agent in 2025
Dina Elm
BHHS C Dan Joyner - Midtown
(864) 915-4254
193 Total Sales
Buyer's Agent in 2025
Daniel Gomez
Keller Williams Greenville Central
(864) 607-2905
88 Total Sales
Seller's Agent in 2019
Helen Hagood
Coldwell Banker Caine/Williams
(864) 419-2889
45 Total Sales
P
Buyer's Agent in 2019
Paul Wetzel
Wetzel Realty
(864) 386-1027
7 Total Sales
Seller's Agent in 2014
Margaret Marcum
BHHS C Dan Joyner - Midtown
(864) 420-3125
121 Total Sales
Seller Co-Listing Agent in 2014
Leigh Irwin
BHHS C Dan Joyner - Midtown
(864) 380-7755
109 Total Sales
Source: Greater Greenville Association of REALTORS®
MLS Number: 1557707
APN: 0539.44-01-091.00
Disclaimer: Certain information contained herein is derived from information provided by parties other than Homes.com. All information provided is deemed reliable, but is not guaranteed to be accurate and should be independently verified.
IDX information is provided exclusively for personal, non-commercial use, and may not be used for any purpose other than to identify prospective properties consumers may be interested in purchasing. Information is deemed reliable but not guaranteed.
Ask me questions while you tour the home.