$274,000
SOLD AUG 11, 2025
Last list price

508 Dynsmore Place Long Beach, MS 39560

3 Beds
2 Baths
1,684 Sq Ft
0.44 Acre Lot

Sale Details

Date Sold: August 11, 2025

$163 Per Sq Ft

5 Days on Market

Highlights

  • High Ceiling
  • Granite Countertops
  • Circular Driveway
  • W.J. Quarles Elementary School Rated A-
  • Stainless Steel Appliances
  • Front Porch

About This Home

As of August 2025

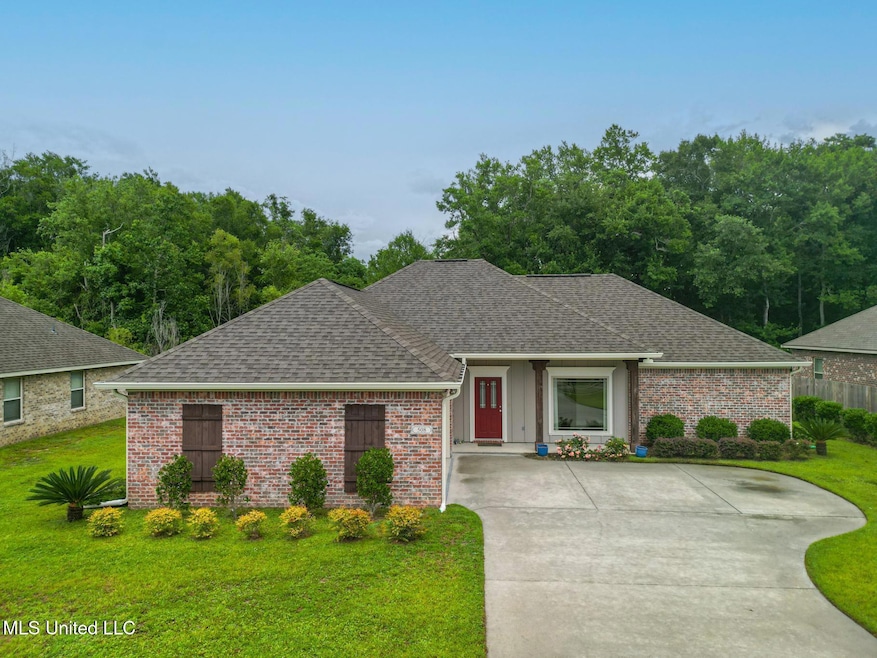
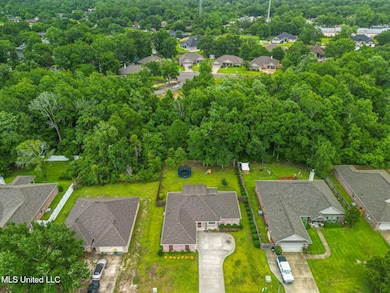
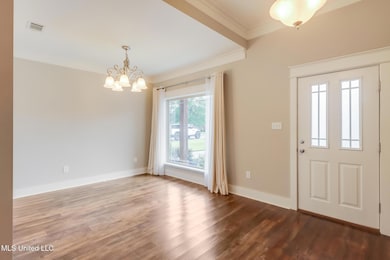
Tucked away on a quiet, no-through-traffic street in Long Beach, this inviting home offers a split-bedroom layout, high ceilings, and abundant natural light throughout. The property itself includes a wooded buffer beyond the fence giving you private, country-like seclusion. Large windows in the living room and kitchen showcase the serene view, and a spacious covered patio overlooks the lush, fenced backyard- perfect for morning coffee, relaxed evenings, or playtime. The kitchen features a charming beadboard ceiling and a cozy breakfast nook, and opens to the living area on one end and the dining room on the other, keeping the cook connected to all the activity. The dining room enjoys abundant sunshine through a pretty picture window and offers versatility, easily serving as an additional living area, playroom, or office. The primary bedroom includes an ensuite bath with double sinks, a soaking tub, and a separate shower. This home is located within a desirable school district, and is just minutes from dining, shopping and beaches, and offers easy access to I-10 and Highway 90. Come see this gem for yourself!

Last Agent to Sell the Property

Jill Anderson

Coldwell Banker Alfonso Realty-Lorraine Rd License #S55136 Listed on: 06/19/2025

Coldwell Banker Alfonso Realty-Lorraine Rd

Last Buyer's Agent

Tonya Chevis

RE/MAX Along The Way License #S42920

RE/MAX Along The Way

Home Details

Home Type

  • Single Family

Est. Annual Taxes

  • $2,642

Year Built

  • Built in 2018

Lot Details

  • 19,166 Sq Ft Lot
  • Lot Dimensions are 80x236x80x246
  • Fenced

Parking

  • 2 Car Garage
  • Circular Driveway

Home Design

  • Brick Exterior Construction
  • Slab Foundation
  • Architectural Shingle Roof

Interior Spaces

  • 1,684 Sq Ft Home
  • 1-Story Property
  • Sheet Rock Walls or Ceilings
  • High Ceiling
  • Ceiling Fan
  • Window Treatments
  • Entrance Foyer
  • Family Room
  • Living Room with Fireplace
  • Dining Room

Kitchen

  • Eat-In Kitchen
  • Breakfast Bar
  • Free-Standing Electric Range
  • Dishwasher
  • Stainless Steel Appliances
  • Granite Countertops

Flooring

  • Carpet
  • Laminate
  • Tile
  • Luxury Vinyl Tile

Bedrooms and Bathrooms

  • 3 Bedrooms
  • Dual Closets
  • Walk-In Closet
  • 2 Full Bathrooms
  • Double Vanity
  • Soaking Tub
  • Bathtub With Separate Shower Stall

Laundry

  • Laundry Room
  • Laundry on main level
  • Electric Dryer Hookup

Outdoor Features

  • Front Porch

Schools

  • Reeves K-3 Elementary School
  • Long Beach Middle School
  • Long Beach Senior High School

Utilities

  • Central Air
  • Heating Available
  • Water Heater
  • Cable TV Available

Community Details

  • Dynsmore Subdivision

Listing and Financial Details

  • Assessor Parcel Number 0511k-02-084.016

Home Details

Home Type

Single Family

Est. Annual Taxes

$2,642

Year Built

Built in 2018

Lot Details

0.44 Acres

Parking

2

Listing Details

  • Unit Levels: One
  • Lot Size: 80X236x80x246
  • Property Sub Type: Single Family Residence
  • Prop. Type: Residential
  • Structure Type: House
  • Year Built: 2018
  • Lot Size Acres: 0.44
  • Subdivision Name: Dynsmore
  • Garage Yn: Yes
  • New Construction: No
  • General Property Information:List PriceSqFt: 162.71
  • Covenants And Restrictions: Other, See Remarks
  • Driveway Features: Concrete Drive, Turnaround Drive
  • Special Features: None

Interior Features

  • Full Bathrooms: 2
  • Total Bedrooms: 3
  • Flooring: Carpet, Laminate, Tile, See Remarks, Luxury Vinyl
  • Window Features: Window Coverings
  • Fireplace: Yes
  • Appliances: Refrigerator, Dishwasher, Free-Standing Electric Range, Stainless Steel Appliance(s), Water Heater
  • Bathroom Features: Double Vanity, Separate Tub & Shower, Soaking Tub
  • Interior Features: Ceiling Fan(s), Breakfast Bar, High Ceilings, Walk-In Closet(s), Double Vanity, Eat-in Kitchen, Entrance Foyer, Granite Counters, His and Hers Closets, Soaking Tub, See Remarks, Split Plan
  • Kitchen Features: Breakfast Bar, Granite Counters
  • Walls - Interior: Sheetrock, See Remarks
  • Door Features: Dead Bolt Lock(s)
  • Fireplace Features: Living Room, See Remarks

Exterior Features

  • Lot Features: Fenced
  • Roof: Architectural Shingles
  • Patio And Porch Features: Rear Porch, Front Porch
  • Pool Private: No
  • General Property Information:Accessibility Features: No
  • Exterior ConstructionSiding: Brick
  • Foundation Details: Slab

Garage/Parking

  • Garage Spaces: 2.0
  • Attached Garage: No
  • Parking Features: Concrete, Garage

Utilities

  • Sewer: Public Sewer
  • Water Source: Public
  • Cooling Y N: Yes
  • Heating Yn: Yes
  • Cooling: Ceiling Fan(s), Central Air, Electric
  • Utilities: Cable Available, Electricity Connected, Sewer Connected, Water Connected
  • Laundry Features: Electric Dryer Hookup, Laundry Room, Main Level

Condo/Co-op/Association

  • Community Features: See Remarks, Sidewalks

Schools

  • Elementary School: Reeves K-3
  • High School: Long Beach Senior
  • Middle Or Junior School: Long Beach Middle School
  • Junior High Dist: Long Beach Dist

Lot Info

  • Parcel #: 0511k-02-084.016
  • Lot Size Sq Ft: 19166.4

Tax Info

  • Tax Annual Amount: 2642.36
  • Tax Year: 2024

Ownership History

We collect this data history from publicly available records. To have your information removed, we recommend requesting removal directly through your county’s website.

Date Name Owned For Owner Type

Purchase Details

Listed on
Jun 19, 2025
Closed on
Aug 6, 2025
Sold by
Bought by
Seller's Agent
Jill Anderson
Coldwell Banker Alfonso Realty-Lorraine Rd
Buyer's Agent
Tonya Chevis
RE/MAX Along The Way
List Price
$274,000
Views
108
Current Estimated Value
$278,210

Home Financials for this Owner

Home Financials are based on the most recent Mortgage that was taken out on this home.
Avg. Annual Appreciation
5.27%

Purchase Details

Closed on
Apr 7, 2020
Sold by
Bought by

Purchase Details

Listed on
Mar 1, 2018
Closed on
Aug 17, 2018
Sold by
Bought by
Seller's Agent
Beverly Burton
Gulf Properties
Buyer's Agent
Mary Bunch
O'Dwyer Realty-PSC
List Price
$222,900

Home Financials for this Owner

Home Financials are based on the most recent Mortgage that was taken out on this home.
Avg. Annual Appreciation
3.26%
Original Mortgage
$172,800
Interest Rate
4.5%
Mortgage Type
New Conventional
Source: Public Records

Range of Values:

--
Value Increase
--
Percent Increase
--
Adjusted for Inflation
Collateral Analytics

Collateral Analytics Collateral Analytics AVMs (Automated Valuation Model) employ a number of statistical approaches combined with neighborhood-specific comparable selection guarantees the most up-to-date and precise valuations.

Not Available

Collateral Analytics does not have data for the current month. Please view the chart for historical values.

ICE

ICE Mortgage Technology ICE Mortgage Technology’s AVM (Automated Valuation Model) is a state-of-the-art online residential property valuation tool that provides a quick and accurate estimate of the value of almost any home in the U.S.

Not Available

ICE Mortgage Technology does not have data for the current month. Please view the chart for historical values.

First American

First American First American Data & Analytics’ next-generation AVM combines unrivaled data assets with a blended ensemble of valuation models to produce highly accurate, reliable valuations you can trust.

Not Available

First American does not have data for the current month. Please view the chart for historical values.

Quantarium

Quantarium Quantarium’s valuation service, repeatedly proven the industry’s most accurate and comprehensive, is supercharged with a self-learning and auto-tuning AI engine that continually becomes smarter and more accurate as it processes daily inputs from the industry’s leading RE data lake.

Not Available

Quantarium does not have data for the current month. Please view the chart for historical values.

Average Value
Not Available
List Price
Sold Price
Create a Home Valuation Report for This Property
The Home Valuation Report is an in-depth analysis detailing your home's value as well as a comparison with similar homes in the area

Home Values in the Area

Source: Public Records

Average Home Value in this Area


Source: Public Records

Purchase History

We collect this data history from publicly available records. To have your information removed, we recommend requesting removal directly through your county’s website.

Date Type Sale Price Title Company
Warranty Deed -- None Listed On Document
Public Action Common In Florida Clerks Tax Deed Or Tax Deeds Or Property Sold For Taxes -- None Available
Warranty Deed -- --
Warranty Deed -- --
Source: Public Records

Mortgage History

We collect this data history from publicly available records. To have your information removed, we recommend requesting removal directly through your county’s website.

Date Status Loan Amount Loan Type
Previous Owner $172,800 New Conventional
Source: Public Records

Property History

We collect this data history from publicly available records. To have your information removed, we recommend requesting removal directly through your county’s website.

Date Event Price List to Sale Price per Sq Ft Prior Sale
08/11/2025 08/11/25 Sold -- -- --
06/24/2025 06/24/25 Pending -- -- --
06/19/2025 06/19/25 For Sale $274,000 +22.9% $163 / Sq Ft
08/17/2018 08/17/18 Sold -- -- -- View Prior Sale
07/19/2018 07/19/18 Pending -- -- --
03/01/2018 03/01/18 For Sale $222,900 -- $135 / Sq Ft
Source: MLS United

Tax History

We collect this data history from publicly available records. To have your information removed, we recommend requesting removal directly through your county’s website.

Year Tax Paid Tax Assessment Tax Assessment Total Assessment is a certain percentage of the fair market value that is determined by local assessors to be the total taxable value of land and additions on the property. Land Improvement
2025 $2,805 $19,274 $0 $0
2024 $2,642 $18,398 $0 $0
2023 $2,642 $18,398 $0 $0
2022 $2,557 $18,398 $0 $0
2021 $2,692 $18,398 $0 $0
2020 $2,513 $17,260 $0 $0
2019 $2,435 $17,260 $0 $0
2018 $336 $2,250 $0 $0
2017 $336 $2,250 $0 $0
2015 $324 $2,250 $0 $0
2014 -- $5,000 $0 $0
Source: Public Records

Agents Affiliated with this Home

  • Section Image
  • Section Image
  • Section Image
See All Agents

Map

Source: MLS United

MLS Number: 4116807

MLS United

APN: 0511K-02-084.016

Your Personal Tour Guide

Ask me questions while you tour the home.