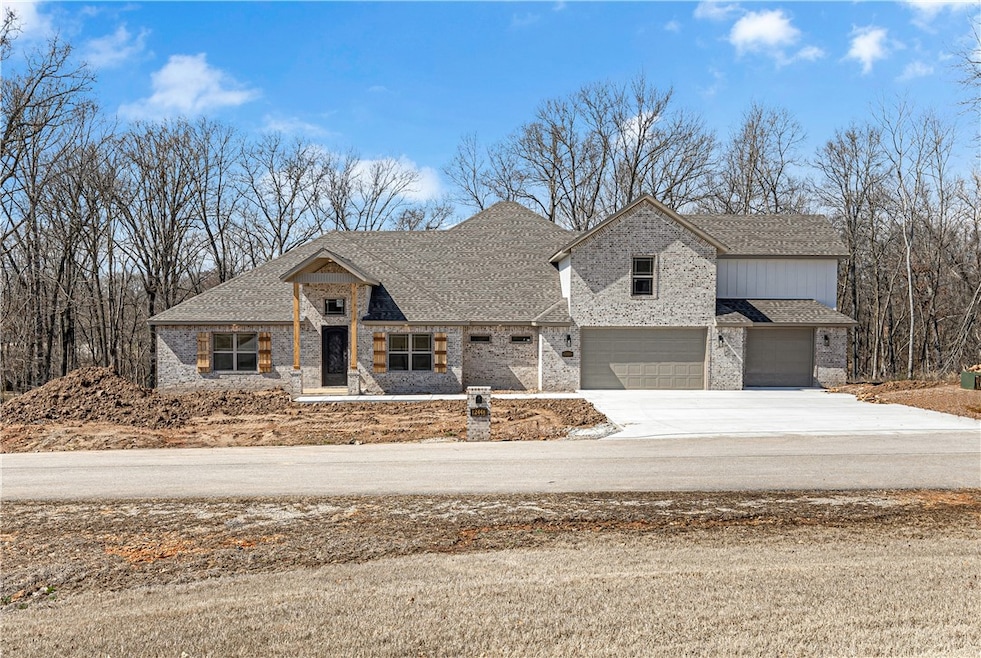
NOT LISTED FOR SALE

508 Hidden Forest Trail Rogers, AR 72756

Avoca Area

Estimated Value: $781,000 - $864,000

4 Beds
3.5 Baths
3,732 Sq Ft
$218/Sq Ft Est. Value

Sale Details

Date Sold: April 26, 2024

Last sale price $779,990 $209 Per Sq Ft

Est. 4% increase in value since last sale

Current estimated payment $4,983 / mo

309 Days on Market

Highlights

  • New Construction
  • Family Room with Fireplace
  • Home Office
  • 1.02 Acre Lot
  • Bonus Room
  • Covered Patio or Porch

About This Home

As of April 2024

Stunning new construction! Lot 4 is Violet Plan: 3732 Sqft, 4 BDs, 3 1/2 BAs + OFFICE+BONUS on 1.02 Acres Lot! The main level features a split floor plan and includes an Office, open kitchen, dining, living area w/ fireplace, Master Suite, guest bedroom ensuite, 2 more bedrooms w/ walk-in closets & shared bathrooms. The kitchen is equipped with double ovens, custom cabinets, custom countertops, pot filler, bottle washer, gas range, vent hood, & a large walk-in pantry. Upstairs is a spacious Bonus living area. Enjoy a scenic backyard with a gorgeous covered patio w/ its own built-in fireplace. Convenient to Beaver Lake w/ 17 mins to Prairie Creek Marina, 4 mins to Rogers Executive Airport, 11 mins to dwtn Rogers, 25 mins to Walmart H/O & 9 mins to Big Sugar Golf Club. Home is being built on Hidden Forest PH1-Avoca w/ 37 lots. We have 3 available house plans: Magnolia 3084 Sqft, Bluebell 3430 Sqft, & Violet 3732 Sqft. Clients are able to customize homes upon requests. Come pick out your lots!

Last Agent to Sell the Property

Lily LanAnh Do

Fathom Realty License #SA00082541 Listed on: 05/11/2023

Fathom Realty

Co-Listed By

Johnny Nguyen

Fathom Realty License #SA00086367

Last Buyer's Agent

Rob Winkel

Fathom Realty License #EB00081411

Fathom Realty

Range of Values:

--
Value Increase
--
Percent Increase
--
Adjusted for Inflation
Collateral Analytics

Collateral Analytics Collateral Analytics AVMs (Automated Valuation Model) employ a number of statistical approaches combined with neighborhood-specific comparable selection guarantees the most up-to-date and precise valuations.

Not Available

Collateral Analytics does not have data for the current month. Please view the chart for historical values.

ICE

ICE Mortgage Technology ICE Mortgage Technology’s AVM (Automated Valuation Model) is a state-of-the-art online residential property valuation tool that provides a quick and accurate estimate of the value of almost any home in the U.S.

Not Available

ICE Mortgage Technology does not have data for the current month. Please view the chart for historical values.

First American

First American First American Data & Analytics’ next-generation AVM combines unrivaled data assets with a blended ensemble of valuation models to produce highly accurate, reliable valuations you can trust.

Not Available

First American does not have data for the current month. Please view the chart for historical values.

Quantarium

Quantarium Quantarium’s valuation service, repeatedly proven the industry’s most accurate and comprehensive, is supercharged with a self-learning and auto-tuning AI engine that continually becomes smarter and more accurate as it processes daily inputs from the industry’s leading RE data lake.

Not Available

Quantarium does not have data for the current month. Please view the chart for historical values.

Average Value
Not Available
List Price
Sold Price
Create a Home Valuation Report for This Property
The Home Valuation Report is an in-depth analysis detailing your home's value as well as a comparison with similar homes in the area

Home Details

Home Type

  • Single Family

Est. Annual Taxes

  • $219

Year Built

  • Built in 2023 | New Construction

Lot Details

  • 1.02 Acre Lot
  • Landscaped
  • Cleared Lot

HOA Fees

  • $17 Monthly HOA Fees

Home Design

  • Home to be built
  • Brick Exterior Construction
  • Slab Foundation
  • Shingle Roof
  • Architectural Shingle Roof

Interior Spaces

  • 3,732 Sq Ft Home
  • 2-Story Property
  • Ceiling Fan
  • Gas Log Fireplace
  • Family Room with Fireplace
  • 2 Fireplaces
  • Home Office
  • Library
  • Bonus Room
  • Fire and Smoke Detector
  • Washer and Dryer Hookup

Kitchen

  • Eat-In Kitchen
  • Double Oven
  • Gas Cooktop
  • Range Hood
  • Microwave
  • Plumbed For Ice Maker
  • Dishwasher

Flooring

  • Carpet
  • Ceramic Tile

Bedrooms and Bathrooms

  • 4 Bedrooms
  • Split Bedroom Floorplan
  • Walk-In Closet

Parking

  • 3 Car Attached Garage
  • Garage Door Opener
  • Driveway

Outdoor Features

  • Covered Patio or Porch
  • Outdoor Fireplace

Utilities

  • Central Heating and Cooling System
  • Heating System Uses Gas
  • Programmable Thermostat
  • Gas Water Heater
  • Septic Tank

Community Details

  • Association fees include trash
  • Hidden Forest Ph1 Avoca Subdivision

Listing and Financial Details

  • Home warranty included in the sale of the property
  • Tax Lot 4

Home Details

Home Type

Single Family

Est. Annual Taxes

$219

Year Built

Built in 2023 | New Construction

Lot Details

1.02 Acres

HOA Fees

$17 per month

Listing Details

  • Property Sub Type: Single Family Residence
  • Prop. Type: Residential
  • Lot Size Acres: 1.02
  • Road Frontage Type: Public Road
  • Co List Office Mls Id: 0043
  • Co List Office Phone: 479-381-0550
  • Subdivision Name: Hidden Forest PH1-Avoca
  • Directions: NE on HWY 62, onto Hudson Rd. Turn right onto Old Wire Rd, right on Old Wire Rd. Arrive, Sub on left
  • Garage Yn: Yes
  • Unit Levels: Two
  • New Construction: Yes
  • Building Stories: 2
  • Structure Type: House
  • Year Built Details: New Construction
  • Year Built: 2023
  • ResoPropertyType: Residential
  • Property Sub Type Additional: Single Family Residence
  • ResoBuildingAreaSource: Builder
  • Special Features: NewHome
  • Stories: 2
  • Year Built: 2023

Interior Features

  • Appliances: Double Oven, Dishwasher, Gas Cooktop, Gas Water Heater, Microwave, Range Hood, Plumbed For Ice Maker
  • Basement YN: No
  • Full Bathrooms: 3
  • Half Bathrooms: 1
  • Total Bedrooms: 4
  • Fireplace Features: Family Room, Gas Log, Outside
  • Fireplaces: 2
  • Fireplace: Yes
  • Flooring: Carpet, Ceramic Tile
  • Interior Amenities: Ceiling Fan(s), Eat-in Kitchen, Pantry, Programmable Thermostat, Split Bedrooms, Walk-In Closet(s)
  • Living Area: 3732.0
  • Dining Room Type: Bonus Room, Library, Office
  • ResoLivingAreaSource: Builder

Exterior Features

  • Fencing: None
  • Lot Features: Cleared, Landscaped, None, Subdivision
  • Waterfront Features: None
  • Home Warranty: Yes
  • Construction Type: Brick
  • Exterior Features: Concrete Driveway
  • Foundation Details: Slab
  • Other Structures: None
  • Patio And Porch Features: Covered
  • Property Condition: To Be Built
  • Roof: Architectural, Shingle

Garage/Parking

  • Attached Garage: Yes
  • Covered Parking Spaces: 3.0
  • Parking Features: Attached, Garage, Garage Door Opener

Utilities

  • Laundry Features: Washer Hookup, Dryer Hookup
  • Security: Fire Alarm, Smoke Detector(s)
  • Cooling: Central Air
  • Cooling Y N: Yes
  • Heating: Central, Gas
  • Heating Yn: Yes
  • Sewer: Septic Tank
  • Utilities: Electricity Available, Natural Gas Available, Septic Available, Water Available
  • Water Source: Public

Condo/Co-op/Association

  • Association Fee: 200.0
  • Association Fee Frequency: Annually
  • ResoAssociationFeeFrequency: Annually

Fee Information

  • Association Fee Includes: Trash

Schools

  • Junior High Dist: Rogers

Lot Info

  • Zoning: N
  • ResoLotSizeUnits: Acres

Tax Info

  • Tax Annual Amount: 219.0
  • Tax Block: -
  • Tax Lot: 4

Ownership History

We collect this data history from publicly available records. To have your information removed, we recommend requesting removal directly through your county’s website.

Date Name Owned For Owner Type

Purchase Details

Listed on
May 11, 2023
Closed on
Apr 26, 2024
Sold by
Bought by
Seller's Agent
Lily LanAnh Do
Fathom Realty
Buyer's Agent
Rob Winkel
Fathom Realty
List Price
$779,990
Sold Price
$779,990
Views
110
Current Estimated Value
$813,426

Home Financials for this Owner

Home Financials are based on the most recent Mortgage that was taken out on this home.
Estimated Appreciation
$33,436
Avg. Annual Appreciation
1.87%
Original Mortgage
$469,990
Outstanding Balance
$458,674
Interest Rate
6.74%
Mortgage Type
New Conventional
Estimated Equity
$354,752
Source: Public Records

Home Values in the Area

Source: Public Records

Average Home Value in this Area


Source: Public Records

Agents Specializing in Rogers, AR

See All Agents

Purchase History

We collect this data history from publicly available records. To have your information removed, we recommend requesting removal directly through your county’s website.

Date Buyer Sale Price Title Company
$779,990 Realty Title
Source: Public Records

Mortgage History

We collect this data history from publicly available records. To have your information removed, we recommend requesting removal directly through your county’s website.

Date Status Borrower Loan Amount
Open $469,990
Source: Public Records

Property History

We collect this data history from publicly available records. To have your information removed, we recommend requesting removal directly through your county’s website.

Date Event Price List to Sale Price per Sq Ft
04/26/2024 04/26/24 Sold $779,990 0.0% $209 / Sq Ft
03/15/2024 03/15/24 Pending -- -- --
05/11/2023 05/11/23 For Sale $779,990 -- $209 / Sq Ft
Source: ArkansasOne MLS

Tax History

We collect this data history from publicly available records. To have your information removed, we recommend requesting removal directly through your county’s website.

Year Tax Paid Tax Assessment Tax Assessment Total Assessment is a certain percentage of the fair market value that is determined by local assessors to be the total taxable value of land and additions on the property. Land Improvement
2025 $7,789 $140,314 $10,200 $130,114
2024 $227 $10,200 $10,200
2023 $206 $3,876 $3,876 $0
Source: Public Records

Agents Affiliated with this Home

  • Section Image
  • Section Image
  • Section Image
See All Agents

Map

Source: ArkansasOne MLS

MLS Number: 1245685

ArkansasOne MLS

APN: 04-00242-000

Your Personal Tour Guide

Ask me questions while you tour the home.