
Deena Becker
Hegg, REALTORS
(605) 250-3260
160 Total Sales
3 in Northeast Sioux Falls
$328K - $1.4M Price Range


Estimated Value: $499,782 - $511,000
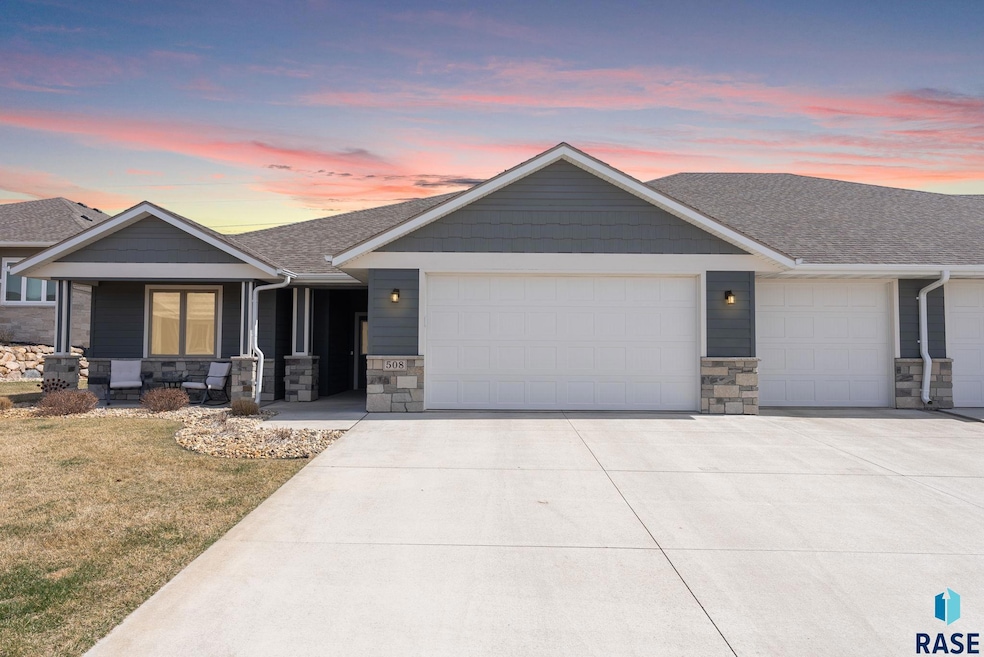
Beautiful 3-bed, 2-bath ranch-style slab on grade Twin home in Willow’s Edge on over 1⁄2 acre! Features include granite countertops, tile backsplash, engineered hardwood, and a stunning stone fireplace. The open floor plan connects the kitchen, dining, and living room. The spacious primary suite features walk in shower, double vanity, large walk in closet with direct access to the laundry area. Features 2 additional bedrooms and a full bathroom towards the front of the house. The oversized 4-stall heated garage with floor drain & hot/cold water is perfect for storage, hobbies, or entertaining. Enjoy the spacious covered patio and invisible fence. HOA covers snow removal, lawn care, garbage, and includes a well for lawn watering.
We collect this data history from publicly available records. To have your information removed, we recommend requesting removal directly through your county’s website.
Deena Becker
Hegg, REALTORS
(605) 250-3260
160 Total Sales
3 in Northeast Sioux Falls
$328K - $1.4M Price Range
Travis Laqua
Hegg, REALTORS
(605) 640-6303
290 Total Sales
12 in Northeast Sioux Falls
$317K - $665K Price Range
Charity McKnight
Alpine Residential
(605) 640-6418
143 Total Sales
7 in Northeast Sioux Falls
$373K - $900K Price Range
Spencer Mannes
CORE Real Estate
(605) 610-3170
69 Total Sales
12 in Northeast Sioux Falls
$280K - $2.4M Price Range
Amanda Buell
Hegg, REALTORS
(605) 467-5980
25 Total Sales
2 in Northeast Sioux Falls
$680K - $799K Price Range
Anne Lawrence
Keller Williams Realty Sioux Falls
(605) 501-5285
105 Total Sales
9 in Northeast Sioux Falls
$113K - $1.4M Price Range
We collect this data history from publicly available records. To have your information removed, we recommend requesting removal directly through your county’s website.
| Date | Buyer | Sale Price | Title Company |
|---|---|---|---|
| $225,000 | -- | ||
| Borson Luke H | $225,000 | -- | |
| Mahon Michael P | -- | -- | |
| Thundercreek Custom Homes Inc | $88,000 | Getty Abstract & Title Co |
We collect this data history from publicly available records. To have your information removed, we recommend requesting removal directly through your county’s website.
| Date | Status | Borrower | Loan Amount |
|---|---|---|---|
| Open | $250,000 | ||
| Previous Owner | Thundercreek Custom Homes Inc | $467,000 |
We collect this data history from publicly available records. To have your information removed, we recommend requesting removal directly through your county’s website.
| Date | Event | Price | List to Sale | Price per Sq Ft |
|---|---|---|---|---|
| 06/02/2025 06/02/25 | Sold | $449,900 | 0.0% | $274 / Sq Ft |
| 04/16/2025 04/16/25 | Pending | -- | -- | -- |
| 04/09/2025 04/09/25 | For Sale | $449,900 | -- | $274 / Sq Ft |
We collect this data history from publicly available records. To have your information removed, we recommend requesting removal directly through your county’s website.
| Year | Tax Paid | Tax Assessment Tax Assessment Total Assessment is a certain percentage of the fair market value that is determined by local assessors to be the total taxable value of land and additions on the property. | Land | Improvement |
|---|---|---|---|---|
| 2025 | $5,155 | $374,200 | $84,800 | $289,400 |
| 2024 | $5,155 | $374,600 | $95,400 | $279,200 |
| 2023 | $4,426 | $302,600 | $74,300 | $228,300 |
| 2022 | $4,484 | $291,200 | $74,300 | $216,900 |
| 2021 | $754 | $312,200 | $0 | $0 |
| 2020 | $754 | $35,000 | $0 | $0 |
| 2019 | $766 | $35,000 | $0 | $0 |
| 2018 | $770 | $35,000 | $0 | $0 |
| 2017 | $791 | $35,000 | $35,000 | $0 |
| 2016 | $791 | $35,000 | $35,000 | $0 |
| 2015 | $842 | $35,000 | $35,000 | $0 |
| 2014 | $845 | $35,000 | $35,000 | $0 |
Seller's Agent in 2025
Maegan Alberico
Hegg, REALTORS
(605) 789-1617
9 in this area
179 Total Sales
Seller Co-Listing Agent in 2025
Daniel Brunz
Hegg, REALTORS
(605) 321-8622
9 in this area
179 Total Sales
Buyer's Agent in 2025
Jen Sorenson
Home Match Realty
(605) 728-1220
2 in this area
20 Total Sales
Source: REALTOR® Association of the Sioux Empire
MLS Number: 22502505
APN: 86963
Disclaimer: Certain information contained herein is derived from information provided by parties other than Homes.com. All information provided is deemed reliable, but is not guaranteed to be accurate and should be independently verified.
The data relating to real estate for sale on this web site comes in part from the Internet Data Exchange Program of the REALTOR® Association of the Sioux Empire, Inc., Multiple Listing Service. Real estate listings held by brokerage firms other than Ten-X are marked with the Internet Data Exchange™ logo or the Internet Data Exchange thumbnail logo (a little black house) and detailed information about them includes the name of the listing brokers.
Information is deemed reliable but not guaranteed.
Copyright 2026 REALTOR® Association of the Sioux Empire, Inc., Inc. Multiple Listing Service. All rights reserved.
Ask me questions while you tour the home.