


Estimated payment $4,849/month
Highlights
- Fitness Center
- New Construction
- Catering Kitchen
- Yoga or Pilates Studio
- Active Adult
- Game Room
About This Home
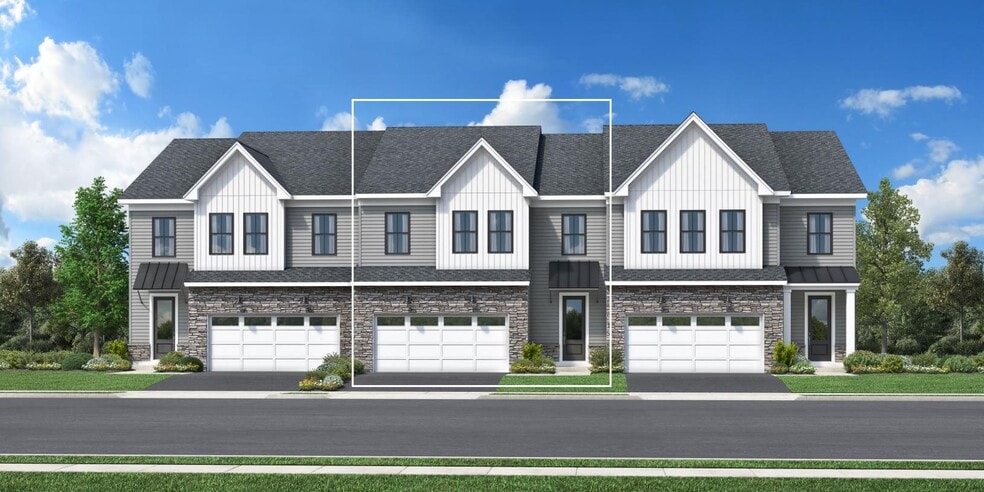
The Reinhold makes a strong impression with soaring spaces and a thoughtful floor plan. Step through the airy two-story foyer into a generous casual dining area that flows seamlessly into an elegant, light-filled great room with rear yard access. The well-appointed kitchen is complete with an oversized center island with breakfast bar, plenty of counter and cabinet space, and a pantry. Complementing the lovely primary bedroom suite is a roomy walk-in closet and a beautiful primary bath with a dual-sink vanity, a luxe shower with seat, linen storage, and a private water closet. A generous loft on the second floor offers many living and entertaining possibilities. Secondary bedrooms, one with a walk-in closet, the other with dual walk-in closets, share a hall bath with a dual-sink vanity. Additional highlights include easily accessible laundry off the everyday entry, a powder room, and additional storage throughout. Disclaimer: Photos are images only and should not be relied upon to confirm applicable features.
Townhouse Details
Home Type
- Townhome
Year Built
- Built in 2026 | New Construction
- Expected Delivery April 2026
Lot Details
- Minimum 1,999 Sq Ft Lot
- Minimum 25 Ft Wide Lot
Parking
- 2 Car Garage
Interior Spaces
- 2-Story Property
- Dining Room
- Game Room
Bedrooms and Bathrooms
- 3 Bedrooms
Community Details
Overview
- Active Adult
- Lawn Maintenance Included
Amenities
- Community Fire Pit
- Catering Kitchen
- Clubhouse
- Game Room
- Lounge
- Recreation Room
Recreation
- Yoga or Pilates Studio
- Tennis Courts
- Pickleball Courts
- Bocce Ball Court
- Fitness Center
- Community Pool
- Recreational Area
- Trails
- Snow Removal
Map
Property History
| Date | Event | Price | List to Sale | Price per Sq Ft |
|---|---|---|---|---|
| 04/15/2026 04/15/26 | Sold | $725,000 | 0.0% | $308 / Sq Ft |
| 04/11/2026 04/11/26 | Off Market | $725,000 | -- | -- |
| 02/27/2026 02/27/26 | Price Changed | $725,000 | -0.7% | $308 / Sq Ft |
| 02/13/2026 02/13/26 | Price Changed | $730,000 | -1.4% | $310 / Sq Ft |
| 01/16/2026 01/16/26 | Price Changed | $740,000 | -1.3% | $314 / Sq Ft |
| 12/05/2025 12/05/25 | Price Changed | $750,000 | -1.7% | $319 / Sq Ft |
| 12/03/2025 12/03/25 | For Sale | $763,000 | -- | $324 / Sq Ft |
- 447 Greenridge Rd
- 1 Clint Ln
- 2401 S Chester Springs Rd
- 105 Devereux Rd Unit HAWTHORNE
- 105 Devereux Rd Unit AUGUSTA
- 105 Devereux Rd Unit DEVONSHIRE
- 105 Devereux Rd Unit PARKER
- 105 Devereux Rd Unit NOTTINGHAM
- 105 Devereux Rd Unit COVINGTON
- 983 Creek Rd
- 1705 Little Conestoga Rd
- 126 Garris Rd
- 20 Fleming Dr
- 1700 Saint Matthews Rd
- 510 N Township Line Rd
- 500 Townshipline Rd
- 0 Templin Rd
- 45 W Pennsylvania Ave
- 2081 Bodine Rd
- 121 Four Leaf Dr
- Marsh Creek - Overlook
- Marsh Creek - Trails
- Worthington Farm - Luxury Single-Family Homes
- Stonemill Village
- Brandywine Walk - 55+ Carriage Homes
- Brandywine Walk - Brandywine Walk 55+
- The Enclave at Mi-Place
- Regency at Valley Creek - Carriages Collection
- Regency at Valley Creek - Villas Collection
- Regency at Valley Creek - Estates Collection
- Thorndale Woods - Towns
- Thorndale Woods - Singles
- Anfield at Malvern - Watson Collection
- Anfield at Malvern - Patterson Collection
- Anfield at Malvern - Ashworth Collection
- Enclave at Tattersall
- Springhaven Walk
- Phoenixville Heights - Contemporary Towns
- Phoenixville Heights - Traditional Towns
- Stoneleigh
Ask me questions while you tour the home.