
Douglas Kwiatkowski
Epic Homes Real Estate
(567) 666-7707
184 Total Sales
8 in Temperance
$189K - $420K Price Range
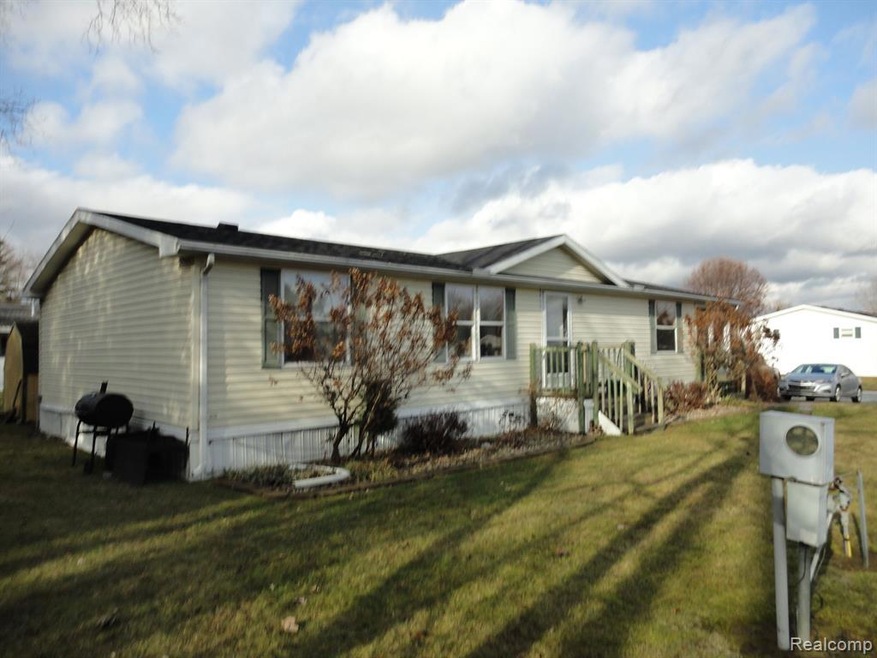
3 bedrooms, 2 full baths, 8x26 covered front porch, manufactured home in Inverness II mobile home park on a rented lot. Seller is selling "as is" home needs some updating and new floor coverings. Seller does NOT want any showings until they have an accepted offer from a pre-approved buyer subject to inspections. There is NO SIGN and no lock box on the property.
Last Agent to Sell the Property
Real Estate Solutions of MI LLC License #6502139835 Listed on: 12/28/2024
Last Buyer's Agent
Real Estate Solutions of MI LLC License #6502139835 Listed on: 12/28/2024
Douglas Kwiatkowski
Epic Homes Real Estate
(567) 666-7707
184 Total Sales
8 in Temperance
$189K - $420K Price Range
Dave Lahmers
Loss Realty Group
(567) 288-2740
76 Total Sales
1 in Temperance
$60,000 Price
Lisa Sedlak
Howard Hanna
(567) 666-7326
104 Total Sales
5 in Temperance
$246K - $635K Price Range
Linda Selvidge
Century 21 Allstar Real Estate Team, Inc
(734) 349-3510
26 Total Sales
1 in Temperance
$139,900 Price
Doris LaBeau
RE/MAX Masters, INC.
(734) 802-1288
46 Total Sales
2 in Temperance
$217,900 Price Range
Nancy Rademacher
KW Professionals Brighton
(734) 688-8089
189 Total Sales
2 in Temperance
$165K - $213K Price Range
We collect this data history from publicly available records. To have your information removed, we recommend requesting removal directly through your county’s website.
| Date | Event | Price | List to Sale | Price per Sq Ft |
|---|---|---|---|---|
| 03/05/2025 03/05/25 | Sold | $20,000 | 0.0% | $15 / Sq Ft |
| 01/10/2025 01/10/25 | Pending | -- | -- | -- |
| 12/30/2024 12/30/24 | For Sale | $20,000 | -- | $15 / Sq Ft |
We collect this data history from publicly available records. To have your information removed, we recommend requesting removal directly through your county’s website.
| Year | Tax Paid | Tax Assessment Tax Assessment Total Assessment is a certain percentage of the fair market value that is determined by local assessors to be the total taxable value of land and additions on the property. | Land | Improvement |
|---|---|---|---|---|
| 2025 | -- | $0 | $0 | $0 |
| 2024 | -- | $0 | $0 | $0 |
| 2023 | $0 | $0 | $0 | $0 |
| 2021 | $0 | $0 | $0 | $0 |
| 2020 | $0 | $0 | $0 | $0 |
| 2019 | $0 | $0 | $0 | $0 |
| 2018 | $0 | $0 | $0 | $0 |
| 2017 | $0 | $0 | $0 | $0 |
| 2016 | -- | $0 | $0 | $0 |
| 2015 | $16 | $400 | $0 | $0 |
| 2014 | $16 | $400 | $0 | $0 |
| 2013 | $10 | $400 | $0 | $0 |
Seller's Agent in 2025
Mike Sprott
Real Estate Solutions of MI LLC
(734) 755-1717
225 Total Sales
Source: Realcomp
MLS Number: 20240094392
APN: 02-760-508-00
Disclaimer: Certain information contained herein is derived from information provided by parties other than Homes.com. All information provided is deemed reliable, but is not guaranteed to be accurate and should be independently verified.
IDX provided courtesy of Realcomp II Ltd. via Ten-X and MLS
Copyright 2026 Realcomp II Ltd. Shareholders
IDX information is provided exclusively for consumers' personal, noncommercial use and may not be used for any purpose other than to identify prospective properties consumers may be interested in purchasing. The accuracy of all information, regardless of source, is not guaranteed or warranted. All information should be independently verified.
Listing Information presented by local MLS brokerage: Ten-X, local REALTOR®- Arlene Richardson - (888)-952-6393
Ask me questions while you tour the home.