NOT LISTED FOR SALE

5081 Pointed Bill Ct Rockledge, FL 32955

Estimated Value: $512,689 - $581,000

4 Beds
2 Baths
2,093 Sq Ft
$264/Sq Ft Est. Value

Sale Details

Date Sold: July 3, 2025

Last sale price $569,900 $272 Per Sq Ft

Est. 1% decrease in value since last sale

Current estimated payment $3,609 / mo

10 Days on Market

Highlights

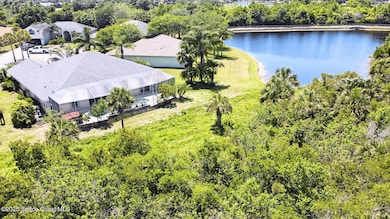
  • Lake Front
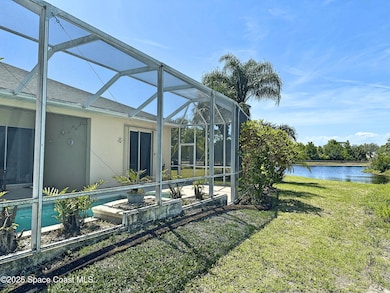
  • Home fronts a pond
  • Wood Flooring
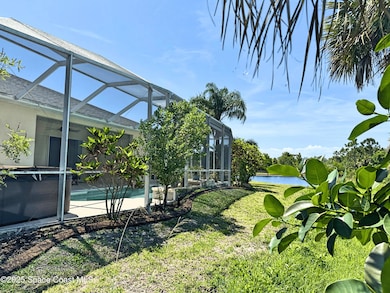
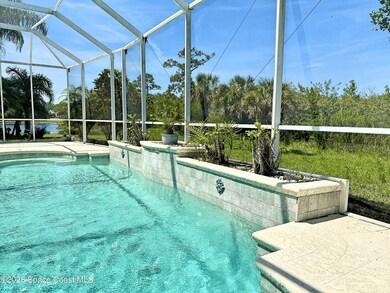
  • Screened Pool
  • Open Floorplan
  • Furnished

About This Home

As of July 2025

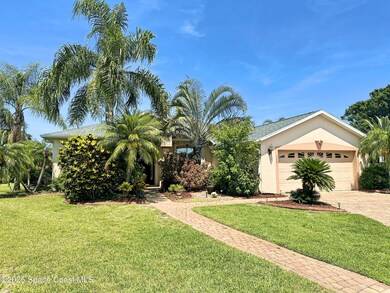
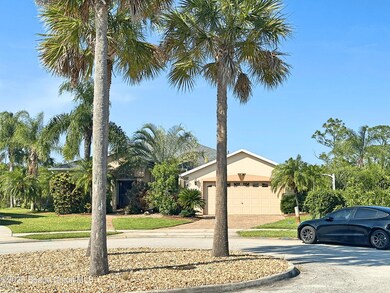
Welcome to your move-in ready oasis, nestled on a serene cul-de-sac in the heart of prestigious Viera! Step into the spacious open floor plan featuring 20'' diagonal tile and gleaming hardwood floors. The renovated kitchen flows effortlessly into the great room, where sliders open to your private tropical paradise. Relax in the screened, in-ground pool with a soothing waterfall, jetted pool seat, or the 5-person hot tub, all overlooking serene nature preserve and lake views. This 0.23-acre property boasts lush landscaping, along with an oversized garage with epoxy flooring that is ideal for extra storage, a golf cart or even a small boat.
Accordion storm shutters & storm curtain provide peace of mind.
Located just minutes from beaches, shopping, dining, and nestled in one of the nation's top master-planned communities with A-rated schools, this Viera home blends modern amenities with a vibrant, active lifestyle. Schedule your showing today!

Last Agent to Sell the Property

Benjamin Bodenschatz

Blue Palms Realty, LLC License #3352304 Listed on: 05/01/2025

Last Buyer's Agent

Holli Couch

Blue Marlin Real Estate License #3599421

Blue Marlin Real Estate

Home Details

Home Type

  • Single Family

Est. Annual Taxes

  • $6,197

Year Built

  • Built in 2001

Lot Details

  • 10,019 Sq Ft Lot
  • Home fronts a pond
  • Lake Front
  • Cul-De-Sac
  • Southwest Facing Home
  • Front and Back Yard Sprinklers

HOA Fees

  • $42 Monthly HOA Fees

Parking

  • 2 Car Attached Garage
  • Garage Door Opener

Property Views

  • Lake
  • Pond
  • Pool

Home Design

  • Shingle Roof
  • Concrete Siding
  • Block Exterior
  • Stucco

Interior Spaces

  • 2,093 Sq Ft Home
  • 1-Story Property
  • Open Floorplan
  • Furnished
  • Ceiling Fan
  • Screened Porch

Kitchen

  • Breakfast Area or Nook
  • Breakfast Bar
  • Electric Oven
  • Electric Range
  • Microwave
  • Dishwasher
  • Disposal

Flooring

  • Wood
  • Tile

Bedrooms and Bathrooms

  • 4 Bedrooms
  • Split Bedroom Floorplan
  • Dual Closets
  • Walk-In Closet
  • 2 Full Bathrooms
  • Separate Shower in Primary Bathroom
  • Spa Bath

Laundry

  • Dryer
  • Washer

Home Security

  • Security System Owned
  • Hurricane or Storm Shutters

Pool

  • Screened Pool
  • In Ground Pool
  • Above Ground Spa
  • Waterfall Pool Feature

Schools

  • Williams Elementary School
  • Mcnair Middle School
  • Viera High School

Utilities

  • Central Heating and Cooling System
  • Well
  • Electric Water Heater
  • Cable TV Available

Listing and Financial Details

  • Assessor Parcel Number 25-36-27-51-0000c.0-0021.00

Community Details

Overview

  • $38 Other Monthly Fees
  • Advanced Property Management Association
  • Plat Of Viera N Pud Parcel G 2 Phase 4 Subdivision
  • Maintained Community

Recreation

  • Community Pool
  • Jogging Path

Home Details

Home Type

Single Family

Est. Annual Taxes

$6,197

Year Built

Built in 2001

Lot Details

10,019 Sq Ft Lot

HOA Fees

$42 per month

Parking

2

Listing Details

  • Property Type: Residential
  • Year Built: 2001
  • Reso Property Sub Type: Single Family Residence
  • ResoLotFeatures: Cul-De-Sac, Sprinklers In Front, Sprinklers In Rear
  • Reso View: Lake, Pond, Pool, Water
  • ResoSecurityFeatures: Security System Owned
  • Reso Association Amenities: Jogging Path, Maintenance Grounds, Management - Full Time, Pool
  • ResoSpecialListingConditions: Standard
  • Subdivision Name: Plat of Viera N PUD Parcel G-2 Phase 4
  • Carport Y N: No
  • Garage Yn: Yes
  • New Construction: No
  • General Property Information Community Fee(s) YN: Yes
  • General Property Information Other Fee(s) Amount: 225.0
  • General Property Information CDD Fee YN: No
  • Marketing Remarks:Marketing Remarks: Welcome to your move-in ready oasis, nestled on a serene cul-de-sac in the heart of prestigious Viera! Step into the spacious open floor plan featuring 20" diagonal tile and gleaming hardwood floors. The renovated kitchen flows effortlessly into the great room, where sliders open to your private tropical paradise. Relax in the screened, in-ground pool with a soothing waterfall, jetted pool seat, or the 5-person hot tub, all overlooking serene nature preserve and lake views. This 0.23-acre property boasts lush landscaping, along with an oversized garage with epoxy flooring that is ideal for extra storage, a golf cart or even a small boat. Accordion storm shutters & storm curtain provide peace of mind. Located just minutes from beaches, shopping, dining, and nestled in one of the nation's top master-planned communities with A-rated schools, this Viera home blends modern amenities with a vibrant, active lifestyle. Call Ben at 321.448.5577 to schedule your showing.
  • Special Features: VirtualTour
  • Property Sub Type: Detached

Interior Features

  • Interior Amenities: Breakfast Bar, Ceiling Fan(s), His and Hers Closets, Open Floorplan, Pantry, Walk-In Closet(s), Primary Bathroom -Tub with Separate Shower, Split Bedrooms, Breakfast Nook
  • Flooring: Tile, Wood
  • Spa Features: Above Ground, Bath
  • Appliances: Dryer, Disposal, Dishwasher, Electric Oven, Electric Range, Electric Water Heater, Microwave, Refrigerator, Washer
  • Full Bathrooms: 2
  • Total Bedrooms: 4
  • Stories: 1

Exterior Features

  • Exterior Features: Storm Shutters
  • Pool Features: In Ground, Screen Enclosure, Waterfall
  • Roof: Shingle
  • Acres: 0.23
  • Pool Private: Yes
  • Waterfront Features: Lake Front, Pond
  • Waterfront: Yes
  • Construction Type: Block, Concrete, Stucco
  • Direction Faces: Southwest
  • Patio And Porch Features: Covered, Porch, Screened

Garage/Parking

  • Attached Garage: Yes
  • Garage Spaces: 2.0
  • Parking Features: Attached, Garage, Garage Door Opener

Utilities

  • Cooling: Central Air
  • Utilities: Cable Available
  • Heating: Central
  • Cooling Y N: Yes
  • HeatingYN: Yes
  • Water Source: Well

Condo/Co-op/Association

  • Senior Community: No
  • Association Fee: 250.0
  • Association Fee Frequency: Semi-Annually
  • Association Name: Advanced Property Management
  • Association: Yes

Schools

  • Middle Or Junior School: McNair

Lot Info

  • Current Use: Residential, Single Family
  • Lot Size Sq Ft: 10019.0
  • ResoLotSizeUnits: Acres
  • Parcel #: 25-36-27-51-0000c.0-0021.00

Rental Info

  • Furnished: Furnished

Tax Info

  • Tax Year: 2024
  • Tax Annual Amount: 6196.78

MLS Schools

  • Elementary School: Williams
  • High School: Viera

Ownership History

Date Name Owned For Owner Type

Purchase Details

Listed on
May 1, 2025
Closed on
Jul 2, 2025
Sold by
Laura Siegemund
Bought by
Young Nathan and Young Kindra Leigh
Seller's Agent
Benjamin Bodenschatz
Blue Palms Realty, LLC
Buyer's Agent
Holli Couch
Blue Marlin Real Estate
List Price
$569,900
Sold Price
$569,900
Views
71
Current Estimated Value
$562,581

Home Financials for this Owner

Home Financials are based on the most recent Mortgage that was taken out on this home.
Estimated Appreciation
-$7,319
Avg. Annual Appreciation
-3.41%
Original Mortgage
$588,706
Outstanding Balance
$583,616
Interest Rate
6.86%
Mortgage Type
VA
Estimated Equity
-$31,444

Purchase Details

Listed on
Mar 28, 2020
Closed on
May 15, 2020
Sold by
Brandes Wayne S and Brandes Rachel
Bought by
Siegemund Laura
Seller's Agent
Rick Silva
Keller Williams Space Coast
Buyer's Agent
Paul Davis
Burke Group Real Estate
List Price
$379,900
Sold Price
$370,000
Premium/Discount to List
-$9,900
-2.61%

Home Financials for this Owner

Home Financials are based on the most recent Mortgage that was taken out on this home.
Avg. Annual Appreciation
8.77%

Purchase Details

Listed on
Jan 30, 2016
Closed on
Apr 29, 2016
Sold by
Hill Paula R and Kyte Kevin M
Bought by
Rachel Brandes Wayne S and Rachel Reschef
Seller's Agent
Stephen Vitani, P.A.
RE/MAX Elite
Buyer's Agent
Rick Silva
Keller Williams Space Coast
List Price
$310,000
Sold Price
$310,000

Home Financials for this Owner

Home Financials are based on the most recent Mortgage that was taken out on this home.
Avg. Annual Appreciation
4.47%
Original Mortgage
$248,000
Interest Rate
3.73%

Purchase Details

Closed on
Dec 29, 2000
Sold by
Burgoon Berger Const Corp
Bought by
Hill Paula R and Kyte Kevin M

Home Financials for this Owner

Home Financials are based on the most recent Mortgage that was taken out on this home.
Original Mortgage
$187,500
Interest Rate
7.65%
Source: Public Records

Range of Values:

--
Value Increase
--
Percent Increase
--
Adjusted for Inflation
Collateral Analytics

Collateral Analytics Collateral Analytics AVMs (Automated Valuation Model) employ a number of statistical approaches combined with neighborhood-specific comparable selection guarantees the most up-to-date and precise valuations.

Not Available

Collateral Analytics does not have data for the current month. Please view the chart for historical values.

ICE

ICE Mortgage Technology ICE Mortgage Technology’s AVM (Automated Valuation Model) is a state-of-the-art online residential property valuation tool that provides a quick and accurate estimate of the value of almost any home in the U.S.

Not Available

ICE Mortgage Technology does not have data for the current month. Please view the chart for historical values.

First American

First American First American Data & Analytics’ next-generation AVM combines unrivaled data assets with a blended ensemble of valuation models to produce highly accurate, reliable valuations you can trust.

Not Available

First American does not have data for the current month. Please view the chart for historical values.

Quantarium

Quantarium Quantarium’s valuation service, repeatedly proven the industry’s most accurate and comprehensive, is supercharged with a self-learning and auto-tuning AI engine that continually becomes smarter and more accurate as it processes daily inputs from the industry’s leading RE data lake.

Not Available

Quantarium does not have data for the current month. Please view the chart for historical values.

Average Value
Not Available
List Price
Sold Price
Create a Home Valuation Report for This Property
The Home Valuation Report is an in-depth analysis detailing your home's value as well as a comparison with similar homes in the area

Home Values in the Area

Source: Public Records

Average Home Value in this Area


Source: Public Records

Purchase History

We collect this data history from publicly available records. To have your information removed, we recommend requesting removal directly through your county’s website.

Date Buyer Sale Price Title Company
Young Nathan $569,900 The Title Station
Young Nathan Dean $569,900 The Title Station
Siegemund Laura $370,000 Prestige Ttl Of Brevard Llc
Rachel Brandes Wayne S $310,000 None Available
Hill Paula R $32,000 --
Burgoon Berger Const Corp $28,300 --
Source: Public Records

Mortgage History

We collect this data history from publicly available records. To have your information removed, we recommend requesting removal directly through your county’s website.

Date Status Borrower Loan Amount
Open Young Nathan Dean $588,706
Closed Young Nathan Dean $588,706
Previous Owner Rachel Brandes Wayne S $248,000
Previous Owner Burgoon Berger Const Corp $187,500
Source: Public Records

Property History

Date Event Price List to Sale Price per Sq Ft Prior Sale
07/03/2025 07/03/25 Sold $569,900 0.0% $272 / Sq Ft
05/12/2025 05/12/25 Pending -- -- --
05/01/2025 05/01/25 For Sale $569,900 +54.0% $272 / Sq Ft
05/15/2020 05/15/20 Sold $370,000 -2.6% $177 / Sq Ft View Prior Sale
04/02/2020 04/02/20 Pending -- -- --
03/27/2020 03/27/20 For Sale $379,900 +22.5% $182 / Sq Ft
04/29/2016 04/29/16 Sold $310,000 0.0% $148 / Sq Ft View Prior Sale
01/25/2016 01/25/16 Pending -- -- --
01/21/2016 01/21/16 For Sale $310,000 -- $148 / Sq Ft
Source: Space Coast MLS (Space Coast Association of REALTORS®)

Tax History

Year Tax Paid Tax Assessment Tax Assessment Total Assessment is a certain percentage of the fair market value that is determined by local assessors to be the total taxable value of land and additions on the property. Land Improvement
2025 $6,197 $413,860 -- --
2024 $6,028 $423,340 -- --
2023 $6,028 $414,540 -- --
2022 $5,526 $402,390 $0 $0
2021 $5,209 $309,990 $92,350 $217,640
2020 $4,307 $274,650 $58,300 $216,350
2019 $4,264 $268,500 $0 $0
2018 $4,283 $263,500 $60,500 $203,000
2017 $4,435 $265,080 $60,500 $204,580
2016 $3,118 $169,310 $55,000 $114,310
2015 $3,179 $168,140 $59,400 $108,740
2014 $3,186 $166,810 $59,400 $107,410
Source: Public Records

Agents Affiliated with this Home

  • Section Image
  • Section Image
  • Section Image
  • Section Image
  • Section Image
See All Agents

Map

Source: Space Coast MLS (Space Coast Association of REALTORS®)

MLS Number: 1043902

Space Coast MLS (Space Coast Association of REALTORS®)

APN: 25-36-27-51-0000C.0-0021.00

Your Personal Tour Guide

Ask me questions while you tour the home.